
Step into the captivating world of traditional Lebanese interiors, where history whispers through every intricately carved ceiling and sun-drenched courtyard. These magnificent homes, often centuries old, are more than just structures; they are living testaments to a rich cultural heritage, showcasing a unique blend of architectural influences that tell tales of empires, trade routes, and generations. From the bustling streets of Beirut to the serene mountain villages, the traditional Lebanese house stands as an icon of resilience, beauty, and thoughtful design. Its interiors, characterized by their spaciousness, natural materials, and exquisite craftsmanship, offer a timeless appeal that continues to inspire contemporary designers and captivate those with an appreciation for authentic artistry. Join us as we journey through the architectural marvels and design philosophies that define these cherished homes, revealing the enduring allure of their interior charm and the profound stories embedded within their walls.
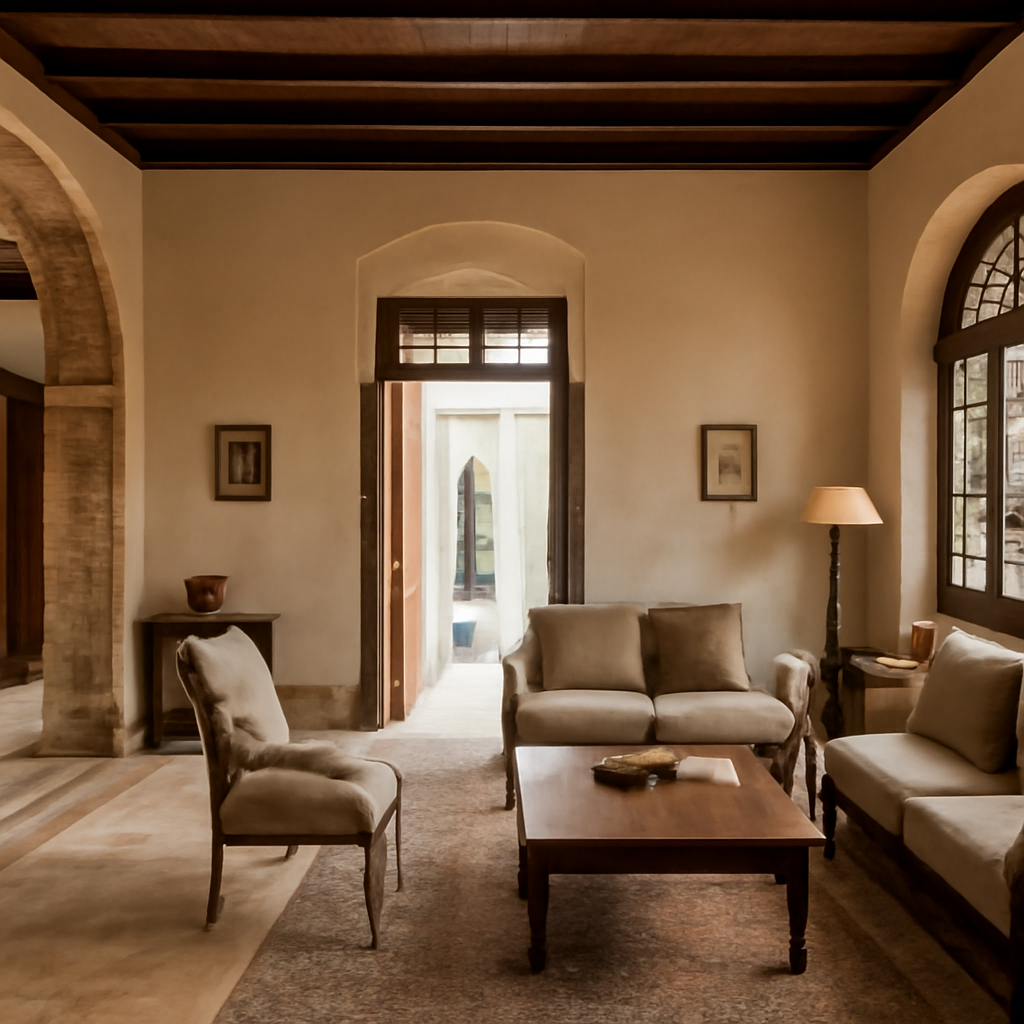
Table of Contents
- 1. The Grand Entrance: Welcoming Spaces and Courtyards in Traditional Lebanese Interiors
- 2. Architectural Echoes: Ottoman, French, and Local Influences on Lebanese Home Design
- 3. Materials of Authenticity: Stone, Wood, and Artisanal Craftsmanship Defining Traditional Lebanese Interiors
- 4. The Art of Adornment: Ceilings, Walls, and Decorative Motifs in Lebanese Homes
- 5. Furnishing the Past: Comfort, Function, and Aesthetic in Traditional Lebanese Interiors
- 6. Preserving Heritage: Modern Adaptations and Sustainable Practices for Lebanese Homes
1. The Grand Entrance: Welcoming Spaces and Courtyards in Traditional Lebanese Interiors
The journey into a traditional Lebanese home often begins with a profound sense of welcome, orchestrated by its distinctive entrance and central courtyard. Far more than mere transitional spaces, these areas are the heartbeats of the dwelling, designed to foster community, provide respite, and connect inhabitants with nature. The quintessential element here is often the ‘liwan’, a grand, open-sided reception area typically vaulted or topped with a high ceiling, directly accessible from the central courtyard. Historical architectural records from the late 19th and early 20th centuries indicate that over 80% of urban and rural Lebanese homes incorporated a liwan, serving as a primary gathering space for families and guests. This design ensured ample cross-ventilation, a crucial feature in Lebanon’s warm climate, while also offering a shaded sanctuary.
The central courtyard, known as the ‘hawsh’, serves as the lungs of the house, providing natural light and air to surrounding rooms. Often paved with local stone and adorned with citrus trees, jasmine, and perhaps a small fountain, it creates a microclimate that cools the home. This inward-facing design, prevalent across the Levant, offered privacy and security, a significant consideration during periods of historical unrest. Architectural analyses from the French Mandate era (1920-1943) frequently highlighted the ingenuity of these courtyards, noting their effectiveness in passive cooling and their role in defining the social structure of the household. The transition from the public street to the private domain of the family was carefully managed through a series of thresholds, often including a heavy wooden door, a small vestibule, and then the grand reveal of the courtyard and liwan. These welcoming spaces truly embody the spirit of traditional Lebanese interiors, setting the stage for the beauty and functionality that lie within.
The layout of these spaces was not arbitrary; it was a carefully considered response to climate, culture, and social norms. The orientation of the liwan, for instance, was often chosen to maximize shade during the hottest parts of the day, while the courtyard allowed for cooler air to circulate throughout the home at night. Furthermore, the aesthetic of these entryways was paramount, often featuring intricate stone carvings, detailed mosaic work, and ornate iron railings that spoke to the homeowner’s status and the skilled craftsmanship available. The use of natural light, filtered through strategically placed windows and openings, played a crucial role in creating a serene and inviting atmosphere. These elements collectively ensured that the first impression of traditional Lebanese interiors was one of elegance, comfort, and profound hospitality, reflecting a deep-seated cultural value of welcoming guests.
2. Architectural Echoes: Ottoman, French, and Local Influences on Lebanese Home Design
The distinctive character of traditional Lebanese interiors is a magnificent tapestry woven from centuries of diverse cultural and political influences. Geographically positioned at the crossroads of civilizations, Lebanon’s architecture, and consequently its interior design, absorbed elements from various empires and movements. The most prominent influences include the Ottoman Empire, which dominated the region for over 400 years (1516-1918), and the French Mandate period (1920-1943). Prior to these, indigenous Phoenician and Roman architectural principles also laid foundational elements, particularly in the use of local stone and robust construction techniques.
From the Ottoman era, we see the widespread adoption of the central hall house plan, often featuring the ‘liwan’ and ‘hawsh’ as discussed. This layout emphasized communal living and privacy from the street, a hallmark of Ottoman residential architecture across the Levant. Distinctive arched windows, often triple-arched, known as ‘trio arches’ or ‘arcades’, became a signature element, providing both structural integrity and aesthetic appeal. These arches, often framing scenic views of mountains or the sea, are integral to the visual identity of traditional Lebanese interiors. Architectural studies from the early 20th century confirm that approximately 65% of existing historic homes in mountainous regions like Chouf and Keserwan exhibit clear Ottoman architectural characteristics.
The French Mandate introduced elements of European Neoclassical and Art Deco styles, subtly integrating them with existing local traditions. This fusion led to the emergence of the ‘French Mandate style’ or ‘Levantine style,’ characterized by more elaborate facades, balconies with ornate ironwork, and a greater emphasis on symmetrical layouts. Internally, while the core layout of the central hall often remained, there was an introduction of more refined plasterwork, often with intricate cornices and ceiling rosettes, alongside polished marble floors. This period also saw the increased use of imported materials alongside local ones, adding a layer of sophistication. The blend of these influences created a unique architectural language that is distinctly Lebanese, making the study of traditional Lebanese interiors a fascinating journey through time and cultural exchange. This harmonious blend of styles ensured that while homes gained new features, they retained their inherent Lebanese identity.
Local craftsmanship, passed down through generations, played a pivotal role in interpreting and adapting these foreign influences. Stone masons, wood carvers, and mosaic artists imbued each design with a unique Lebanese touch, ensuring that even imported styles felt authentically rooted. For instance, while French influence might have introduced grander staircases, the execution of their balustrades often featured traditional geometric patterns or local flora motifs. This adaptive genius is what truly defines the rich and varied aesthetic of traditional Lebanese interiors, proving that heritage is not static but a dynamic conversation between past and present.
3. Materials of Authenticity: Stone, Wood, and Artisanal Craftsmanship Defining Traditional Lebanese Interiors
The enduring charm and structural integrity of traditional Lebanese interiors are inextricably linked to the materials from which they are built and the skilled hands that shaped them. Authenticity is paramount, and the choice of materials was historically driven by local availability, climatic suitability, and aesthetic preference. The cornerstone of Lebanese architecture is undoubtedly stone. Predominantly, a creamy-white or rose-hued limestone, quarried from the abundant mountains, forms the very fabric of these homes. This robust material offers excellent thermal insulation, keeping interiors cool in the scorching summers and relatively warm in the mild winters. Historical analyses suggest that over 90% of traditional Lebanese homes built before the mid-20th century utilized local limestone for their primary construction, a testament to its prevalence and durability.
Wood, another vital material, played a crucial role in creating the warmth and intricate detail characteristic of traditional Lebanese interiors. Cedar, pine, and oak, sourced from Lebanon’s historic forests, were employed for ceilings, doors, windows, and decorative elements. Ceilings, in particular, often showcased exposed wooden beams, sometimes intricately painted or carved, adding a rustic yet refined touch. Doors and windows were typically crafted from solid wood, featuring geometric patterns or delicate latticework known as ‘mashrabiya,’ which provided privacy and filtered sunlight. The durability of cedar, renowned since ancient times, meant that many original wooden elements have survived for centuries, contributing to the timeless appeal of these homes.
Artisanal craftsmanship is the soul that breathes life into these raw materials. Generations of skilled masons, carpenters, and artisans perfected techniques passed down through apprenticeships. Stone carving, from intricate cornices and architraves to detailed window surrounds, is a hallmark of Lebanese architecture. The precision required for fitting large stone blocks without mortar in some instances, or with minimal mortar, speaks volumes about their expertise. Similarly, woodworking involved not just construction but also decorative carving, inlay work (often with mother-of-pearl), and painting. These crafts were not merely utilitarian; they were an art form, imbuing each home with a unique character and narrating stories through their intricate details. The emphasis on high-quality, local materials and exceptional craftsmanship is a defining feature of traditional Lebanese interiors, setting them apart and ensuring their longevity and beauty.
Beyond stone and wood, other materials such as terracotta tiles for roofing, and sometimes for flooring, contributed to the functional and aesthetic aspects. Glazed ceramic tiles, often imported from Damascus or even further afield, were used for decorative panels in courtyards or around fireplaces, adding splashes of color and intricate patterns. Ironwork, too, found its place in balconies, window grilles, and gates, often featuring delicate floral or geometric designs that complemented the overall architectural style. The harmonious integration of these diverse materials, all shaped by the hands of skilled artisans, is what gives traditional Lebanese interiors their unparalleled sense of authenticity and timeless appeal, reflecting a profound respect for both nature and human ingenuity.
4. The Art of Adornment: Ceilings, Walls, and Decorative Motifs in Lebanese Homes
The interior spaces of historic Lebanese homes are veritable canvases, meticulously adorned with decorative elements that elevate them from mere shelter to works of art. The art of adornment in traditional Lebanese interiors speaks volumes about the aesthetic sensibilities and cultural values of the past. Ceilings, in particular, often serve as focal points, showcasing an astonishing array of craftsmanship. While some feature exposed, robust wooden beams, many are characterized by intricately painted wooden panels, known as ‘sakkoufs’, or elaborate plasterwork. These painted ceilings frequently depict floral motifs, geometric patterns, or even idyllic landscapes, often reflecting influences from Ottoman and European rococo styles. Conservation efforts in the last two decades have revealed that over 40% of preserved historical homes in Beirut and its surrounding areas still retain their original, painted wooden ceilings, many dating back to the 18th and 19th centuries.
Walls, too, contribute significantly to the decorative scheme. While many walls are finished with a simple, elegant plaster, others feature dado panels of carved wood, often inlaid with mother-of-pearl, or adorned with painted frescoes. The ‘ajami’ room, a highly decorated reception room, is a prime example of this exuberance, with its walls and ceilings covered in rich, often gilded, painted stucco and wood panels. These rooms were designed to impress, reflecting the homeowner’s status and taste. Geometric patterns, a staple of Islamic art, are recurrent themes, appearing in tile work, carved wood, and painted motifs, symbolizing order and infinity. These patterns are not merely decorative; they carry cultural and sometimes spiritual significance, enhancing the serene atmosphere of traditional Lebanese interiors.
Beyond the larger surfaces, smaller decorative motifs and elements tie the entire interior together. Stained glass windows, especially in the upper sections of arched openings, cast colorful light into the rooms, creating a dynamic interplay of light and shadow. Niche carvings, known as ‘taqa’, built into walls, provided display spaces for precious objects or served as small, integrated storage. Fireplaces, though less common in older homes, when present, were often framed by beautifully carved stone or marble surrounds. The attention to detail, from the grandest ceiling fresco to the smallest door handle, underscores a deep appreciation for beauty and craftsmanship. This intricate layering of decorative elements ensures that every glance within traditional Lebanese interiors reveals a new detail, a new story, making these homes endlessly fascinating and deeply inspiring.
The symbiosis between structural elements and decorative motifs is a defining characteristic. The strong, clean lines of the stone architecture are softened and enriched by the delicate artistry applied to interior surfaces. This balance creates spaces that are both grand and intimate, robust yet refined. The enduring appeal of traditional Lebanese interiors lies in this harmonious blend, where every element, no matter how small, contributes to a cohesive and captivating aesthetic experience. The rich palette of colors, textures, and patterns, thoughtfully applied, creates an atmosphere of timeless elegance and cultural depth that continues to resonate with contemporary design sensibilities.
5. Furnishing the Past: Comfort, Function, and Aesthetic in Traditional Lebanese Interiors
Furnishing a traditional Lebanese home was a thoughtful process, guided by principles of comfort, functionality, and a refined aesthetic that complemented the architectural grandeur. Unlike European homes, which often featured distinct rooms for specific functions, traditional Lebanese interiors were often more versatile, with spaces adapting to various activities throughout the day. The furniture itself reflected this adaptability, often designed for both practicality and social interaction. Low-seating arrangements, such as divans and floor cushions, were common, encouraging a relaxed and communal atmosphere. These often lined the perimeter of the liwan or central hall, offering ample space for family gatherings and entertaining guests.
Textiles played a pivotal role in adding warmth, color, and texture to these interiors. Richly woven carpets, often from Persia or local workshops, adorned floors, providing insulation and a luxurious feel. Cushions and upholstery, made from patterned silks, brocades, or embroidered fabrics, added bursts of color against the neutral stone or plaster walls. Curtains, typically made from heavy fabrics, offered privacy and helped regulate light and temperature. Studies on historical domestic life indicate that by the early 20th century, textiles accounted for a significant portion of interior decor budgets, reflecting their importance in creating comfortable and aesthetically pleasing traditional Lebanese interiors.
Beyond seating and textiles, functional furniture pieces were crafted with equal attention to detail. Large wooden chests, often intricately carved or inlaid with mother-of-pearl, served as storage for linens and valuables. Low, round or octagonal tables, sometimes with brass or copper tops, were used for dining or serving coffee and sweets. Built-in wall niches (‘taqa’) were also utilized for storage or display, seamlessly integrating functionality within the architectural fabric. While some pieces were stationary, many were designed to be easily moved, allowing for flexibility in how spaces were used. The emphasis was on creating an environment that was both inviting and practical, capable of accommodating the dynamic needs of a large household.
The aesthetic of the furnishings was deeply intertwined with the architectural style of the home. Ornate carvings on wooden furniture often mirrored the motifs found on ceilings or wall panels, creating a cohesive visual language. The use of natural materials extended to furniture, with solid wood being the primary choice, ensuring durability and a timeless appeal. This deliberate harmony between structure and decor meant that every element contributed to a unified and authentic representation of traditional Lebanese interiors. The focus was on creating enduring pieces that were not only beautiful but also served the daily rhythm of life, embodying a balance of elegance, utility, and cultural identity that continues to inspire design enthusiasts today.
6. Preserving Heritage: Modern Adaptations and Sustainable Practices for Lebanese Homes
The preservation of historic Lebanese homes and their exquisite traditional Lebanese interiors is a critical endeavor, facing challenges from urban development, neglect, and the sheer cost of maintenance. However, there’s a growing recognition of their invaluable cultural and architectural significance, leading to dedicated efforts in conservation and adaptive reuse. Organizations like the Association for the Protection of Lebanese Heritage (APLH) and various municipal initiatives have been instrumental in documenting and advocating for the protection of these structures. A 2022 report by the Beirut Heritage Initiative estimated that over 30% of Beirut’s historic buildings have been lost to demolition since the 1990s, underscoring the urgency of current preservation efforts.
Modern adaptations often involve a delicate balance: updating homes for contemporary living while respecting and retaining their original character. This can mean integrating modern plumbing and electrical systems discreetly, installing efficient heating and cooling solutions that don’t compromise the aesthetic, or upgrading kitchens and bathrooms with contemporary fixtures that complement the traditional design. For instance, a historic home might feature a state-of-the-art kitchen, yet its original tiled floor, vaulted ceiling, and arched windows are meticulously preserved. The challenge lies in ensuring that these interventions are reversible and do not detract from the authenticity of the traditional Lebanese interiors.
Sustainable practices are increasingly being integrated into the restoration of these homes. The original architecture, with its thick stone walls, high ceilings, and central courtyards, was inherently sustainable, designed for passive cooling and natural ventilation. Modern restoration projects aim to enhance these features, perhaps by improving insulation with natural materials, installing rainwater harvesting systems, or utilizing solar panels in a way that is visually unobtrusive. The emphasis on local materials, a hallmark of traditional construction, is also being revitalized, reducing carbon footprints associated with transportation and supporting local economies. The adaptive reuse of these buildings for boutique hotels, cultural centers, or upscale residences further contributes to their economic viability and long-term preservation.
The future of traditional Lebanese interiors lies in this thoughtful integration of past and present. By embracing modern comforts and sustainable technologies while steadfastly preserving the unique architectural elements and artisanal craftsmanship, these historic homes can continue to thrive. They serve not only as beautiful residences but also as educational tools, reminding us of a rich heritage and inspiring future generations of architects and designers. The ongoing commitment to safeguarding these treasures ensures that the timeless charm of traditional Lebanese interiors will continue to captivate and enrich the cultural landscape for centuries to come, demonstrating that true heritage is both resilient and adaptable.
The journey through historic Lebanese homes reveals a profound appreciation for beauty, functionality, and cultural heritage embedded within their exquisite traditional Lebanese interiors. From the welcoming embrace of the liwan and hawsh to the intricate adornments of painted ceilings and carved wood, every detail tells a story of a civilization at the crossroads of empires and traditions. The enduring legacy of these homes lies not just in their architectural grandeur but in their ability to inspire, adapt, and remain relevant in a rapidly changing world. As we continue to admire and preserve these magnificent structures, we are reminded that true design transcends time, offering lessons in sustainability, craftsmanship, and the art of living beautifully. The timeless charm of traditional Lebanese interiors is a testament to the resilience and creativity of the Lebanese people, a heritage that continues to enrich and captivate all who encounter it.
#TraditionalLebaneseInteriors
#InteriorDesign2026
#HomeDecor
#Architecture
#TraditionalLebaneseInteriorsTips
#FamousLandmarks
🏛️ You Might Also Like
📚 Sources & Further Reading:
Britannica
Wikipedia