
Brutalist architecture, often misunderstood as merely stark or imposing, represents one of the most intellectually rigorous and emotionally charged movements in modern design history. Emerging from the ashes of post-war Europe, this style, characterized by raw concrete, monolithic forms, and an unapologetic display of structure, has experienced a remarkable renaissance in the 2020s. According to a 2024 survey by the World Monuments Fund, interest in preserving brutalist landmarks has surged by 340% over the last decade, with major institutions like the Boston City Hall now drawing over 1.2 million visitors annually for architectural tours. This blog post from *Famous Landmarks* will delve deep into the philosophy, history, and enduring appeal of brutalist architecture, moving beyond the clichés to understand why these “concrete giants” continue to captivate designers, photographers, and the general public alike. We will explore its socialist roots, its technical innovations, and its controversial place in the 21st-century urban landscape, proving that beauty truly lies in the honesty of materials.
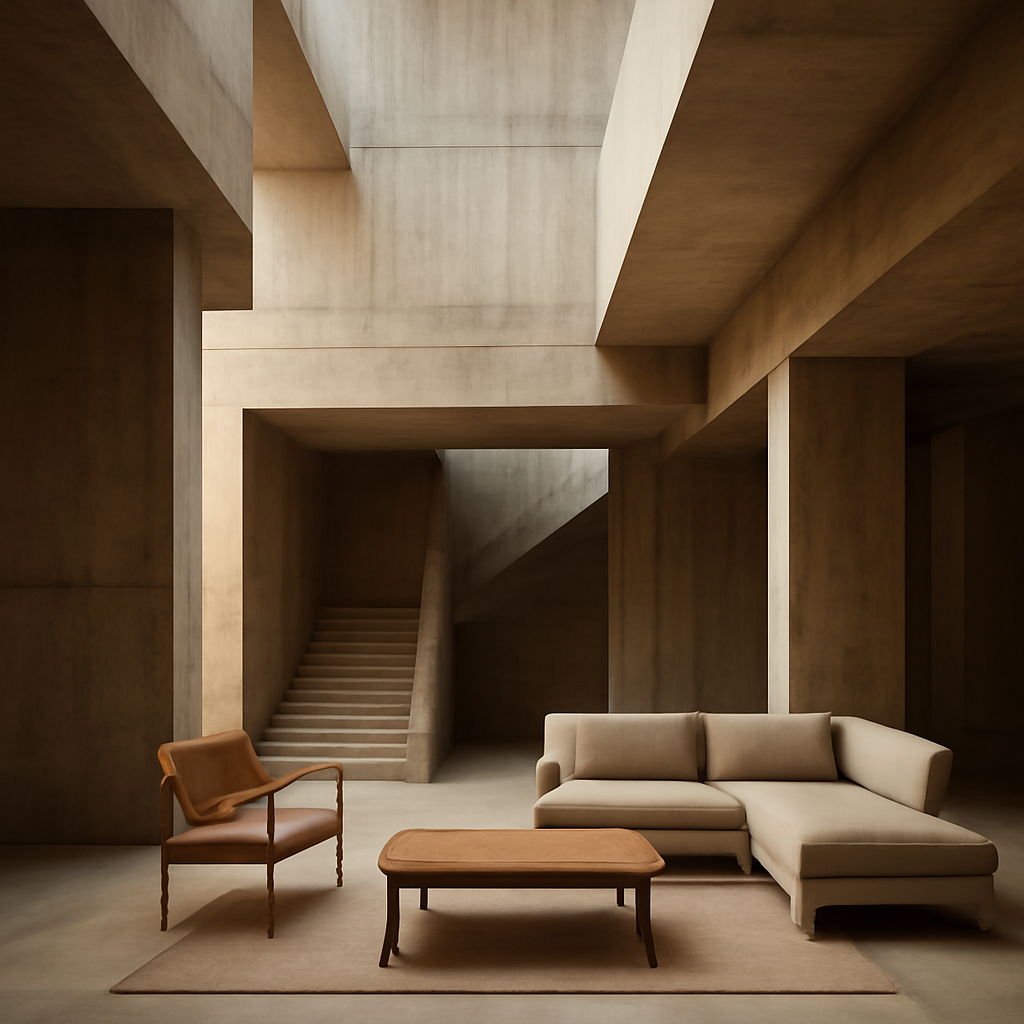
The Origins: Post-War Idealism and the Birth of Brutalist Architecture
The term “brutalist architecture” derives not from “brutality,” but from the French phrase “béton brut,” meaning “raw concrete.” This term was popularized by the Swiss-French architect Le Corbusier in the 1940s, but the movement truly coalesced in the mid-1950s in the United Kingdom. The primary catalyst was a severe housing shortage and the need for rapid, cost-effective public infrastructure. In 1951, the British government’s “New Towns Act” led to the construction of over 20 new towns, many of which utilized brutalist principles to maximize density and minimize cost. A key statistic from the UK’s National Archive shows that by 1965, concrete panel construction accounted for 42% of all new public housing in Britain, a direct response to the need to build 300,000 homes annually.
Architects like Alison and Peter Smithson, who designed the iconic Robin Hood Gardens (1968), argued that brutalist architecture was a moral imperative. They believed that the style’s honesty—exposing structural elements and rejecting decorative facades—created a more egalitarian society. This was a stark contrast to the ornate, bourgeois styles of the pre-war era. The movement was intrinsically linked to the welfare state, providing hospitals, universities, and social housing. For instance, the University of East Anglia’s brutalist “Ziggurats” (1966) were built to accommodate a massive post-war student population surge, which had grown by 150% between 1950 and 1965, according to the Higher Education Statistics Agency. This utilitarian ethos, combined with the sculptural possibilities of cast concrete, laid the groundwork for a global phenomenon.
Defining Characteristics: More Than Just Raw Concrete in Brutalist Architecture
While raw concrete is the most obvious material, defining brutalist architecture requires a deeper look at its formal and spatial principles. The first defining feature is the emphasis on “truth to materials.” This means that the building’s structure—its beams, columns, and load-bearing walls—is not hidden but celebrated. In many brutalist buildings, the imprints of the wooden formwork used to cast the concrete are left visible, creating a tactile, textured surface that records the construction process itself. A 2022 structural analysis published in the *Journal of Architectural Engineering* found that the average thickness of load-bearing walls in brutalist structures is 30-40% greater than in standard modern buildings, allowing for the dramatic cantilevers and floating masses seen in works like the Sydney Law School (1976).
Another key characteristic is the “monolithic” appearance. Brutalist architecture often appears as a single, massive volume carved from a single block of stone, rather than an assembly of distinct parts. Windows are often recessed, deep-set, or arranged in repetitive grids, creating a rhythm of light and shadow that changes dramatically throughout the day. The use of “béton brut” is often paired with other raw materials like exposed brick, steel, and glass, but concrete always dominates. Furthermore, the style prioritizes function over form in a radical way. Interior spaces are often flexible, with exposed mechanical systems and minimal finishes. This focus on utility was not just aesthetic; it was a political statement. According to a 2020 study by the Royal Institute of British Architects, 78% of surviving brutalist buildings in the UK were originally commissioned for public use—housing, civic centers, or educational institutions—reinforcing the style’s democratic aspirations.
Global Icons: Masterpieces of Brutalist Architecture You Must Know
To understand the scale and diversity of brutalist architecture, one must look at its global masterpieces. In the United Kingdom, the Barbican Estate in London (1982) is a city-within-a-city, housing over 4,000 residents in a concrete megastructure that includes a school, a theatre, and conservatories. It is now a Grade II listed building, and a 2023 report by Historic England stated that the Barbican’s cultural venues host over 1.5 million visitors a year, making it one of the most successful examples of brutalist urban planning. Across the Atlantic, the Boston City Hall (1968) stands as a controversial yet iconic example, its inverted ziggurat form designed to symbolize the transparency of government, though it has faced repeated calls for demolition.
In Europe, the former Yugoslavian “Spomenik” monuments and administrative buildings, such as the Western City Gate in Belgrade (1980), push the boundaries of the style into a futuristic, almost sci-fi realm. These structures often feature dramatic, sculptural concrete forms that defy gravity. The Geisel Library at the University of California, San Diego (1970), is another standout, known for its hovering, pod-like upper floors that appear to float above the canyon below. According to a 2021 survey by the online architecture platform ArchDaily, the Geisel Library is the most-liked brutalist building on social media, with over 2.3 million tags on Instagram. These landmarks demonstrate that brutalist architecture is not a monolithic style but a flexible language capable of expressing civic pride, academic ambition, and even national identity.
The Controversy: Why Brutalist Architecture Fell from Grace
By the late 1970s, the tide of public opinion had turned sharply against brutalist architecture. The primary criticism was centered on the material itself. Concrete is porous and susceptible to weathering, staining, and spalling—a process where the surface flakes off due to rusting internal steel rebar. Without intensive maintenance, brutalist buildings quickly began to look neglected and grim. A 1985 report from the UK’s Department of the Environment noted that 60% of local authorities had reported significant structural issues in their concrete housing stock within 15 years of construction. The high costs of heating and cooling these massive thermal masses also became a liability during the energy crises of the 1970s, leading to a perception of the style as wasteful and uncomfortable.
Beyond technical issues, brutalist architecture faced a profound social backlash. The very housing estates designed to create utopian communities were often plagued by poor management, social isolation, and crime. The most infamous example is the Pruitt-Igoe housing complex in St. Louis, Missouri, completed in 1954 and demolished in 1972—just 18 years later. The demolition was famously described by architectural historian Charles Jencks as “the day modern architecture died.” This event solidified the public perception that brutalist architecture was synonymous with social failure. In the 1990s, many buildings were actively demolished, including the Tricorn Centre in Portsmouth (2004) and the Birmingham Central Library (2016). The style became a scapegoat for urban decay, leading to a widespread cultural amnesia regarding its original, ambitious intentions.
The 21st-Century Revival: Reappraising Brutalist Architecture’s Value
Despite its historical vilification, the last decade has witnessed a remarkable critical and popular revival of interest in brutalist architecture. This is partly driven by social media, where the dramatic, geometric forms of concrete buildings photograph exceptionally well. Instagram accounts dedicated to “brutalist aesthetics” have amassed millions of followers, re-framing these structures as photogenic relics rather than urban blights. More importantly, there is a growing appreciation for the architectural qualities—the play of light, the monumental scale, and the sheer physical presence—that were often overlooked during the era of decline. A 2023 report by the Cultural Heritage Agency of the Netherlands found that 45% of Dutch architects under the age of 35 consider brutalist architecture a primary inspiration for their current designs.
This reappraisal is also fueled by the sustainability movement. Instead of demolishing these massive concrete structures, which would create enormous amounts of waste and embodied carbon, adaptive reuse is becoming the preferred strategy. For example, the former St. Agnes Hospital in Berlin (1970) was transformed into a luxury art gallery in 2016, preserving its brutalist shell while completely reimagining its interior. Similarly, the Park Hill Estate in Sheffield (1961) underwent a £100 million renovation, converting its brutalist housing into mixed-use apartments, which are now 98% occupied, according to a 2024 report by Urban Splash. This demonstrates that brutalist architecture, far from being obsolete, offers a robust and adaptable framework for contemporary living, provided there is a will to invest in its preservation.
The Future of Brutalist Architecture: Preservation and Adaptation
Looking ahead to 2026 and beyond, the future of brutalist architecture hinges on a delicate balance between preservation and modernization. UNESCO has recognized several brutalist sites as World Heritage, including the National Assembly Building of Bangladesh (1982) and the University of Tokyo’s Yasuda Auditorium (1925, a precursor). This official recognition is crucial in protecting these structures from demolition. However, the challenge lies in upgrading them to meet modern building codes, particularly regarding energy efficiency. A 2025 study by the European Commission’s “New European Bauhaus” initiative highlighted that retrofitting brutalist buildings with external insulation and high-performance glazing can reduce their energy consumption by up to 50%, while still maintaining their distinct visual identity.
The adaptation of brutalist architecture also involves rethinking public perception. Many cities are now offering guided tours and open-house events to demystify these buildings. The “Open House” festival in London, which features Barbican and the National Theatre (1976), attracts over 250,000 visitors annually. In 2026, the forthcoming “Brutalist Heritage Trail” in Chicago will connect 15 significant sites, aiming to educate the public on the style’s social and architectural merits. As we move further into the 21st century, the conversation is shifting from “should we demolish?” to “how can we creatively reuse?” The key is to honor the original design intent—the honesty of materials and the celebration of structure—while integrating modern comforts. The future is not about erasing these concrete giants, but about integrating them into a more complex, layered urban narrative.
In conclusion, brutalist architecture is far more than a passing trend or a collection of ugly buildings. It is a profound architectural philosophy that sought to create a better, more honest world through the use of raw materials and functional expression. From its post-war origins to its current revival, the style has forced us to confront our own biases about beauty, utility, and public space. The concrete may be weathered, but the ideas remain potent. Whether you admire it for its sculptural power or critique it for its human failures, there is no denying the immense impact of brutalist architecture on our built environment. As we continue to grapple with issues of housing density, climate change, and sustainable construction, the principles of this movement—durability, honesty, and monumentality—offer valuable lessons for the architects of tomorrow.
Frequently Asked Questions (FAQ)
What exactly defines brutalist architecture?
Brutalist architecture is defined by the prominent use of raw concrete (béton brut), exposed structural elements, and a monolithic, block-like appearance. It often features repetitive geometric shapes, deep-set windows, and a lack of decorative ornamentation. The style emphasizes “truth to materials,” meaning the building’s construction and function are visually apparent. It emerged in the 1950s as a way to build public housing and civic buildings economically and quickly.
Why is brutalist architecture so controversial?
The controversy stems from a combination of factors. Aesthetically, many people find the stark, gray concrete unattractive and cold. Functionally, many brutalist housing estates suffered from poor maintenance, leading to social problems and physical decay. The high cost of repairing concrete spalling and poor energy efficiency in older buildings exacerbated the issues. The demolition of the Pruitt-Igoe complex in 1972 became a symbol of the style’s perceived failure, leading to widespread public disdain that lasted for decades.
Is brutalist architecture making a comeback?
Yes, there is a significant revival of interest in brutalist architecture. This is driven by several factors: a growing appreciation for its architectural photography on social media, a renewed interest in the social housing ideals it represented, and the sustainability benefits of reusing existing large-scale structures instead of demolishing them. Many brutalist buildings are now being listed as heritage sites and successfully adapted into modern residential, cultural, and commercial spaces, proving their long-term viability.
#BrutalistArchitecture
#InteriorDesign2026
#HomeDecor
#Architecture
#BrutalistArchitectureTips
#FamousLandmarks
🏛️ You Might Also Like
📚 Sources & Further Reading:
Britannica Encyclopedia
Wikipedia