
Floating house architecture is redefining the boundaries of modern living, merging human habitation with aquatic ecosystems in ways that were once the stuff of science fiction. As sea levels rise and urban space becomes increasingly scarce, architects and designers are turning to water as the next frontier for residential innovation. From the canals of Amsterdam to the fjords of Norway, these buoyant structures offer not just a home, but a lifestyle of unparalleled serenity and adaptability. In this comprehensive guide, we dive deep into the mechanics, aesthetics, and future of living on water, showcasing real-world examples and expert insights that every design enthusiast will appreciate.
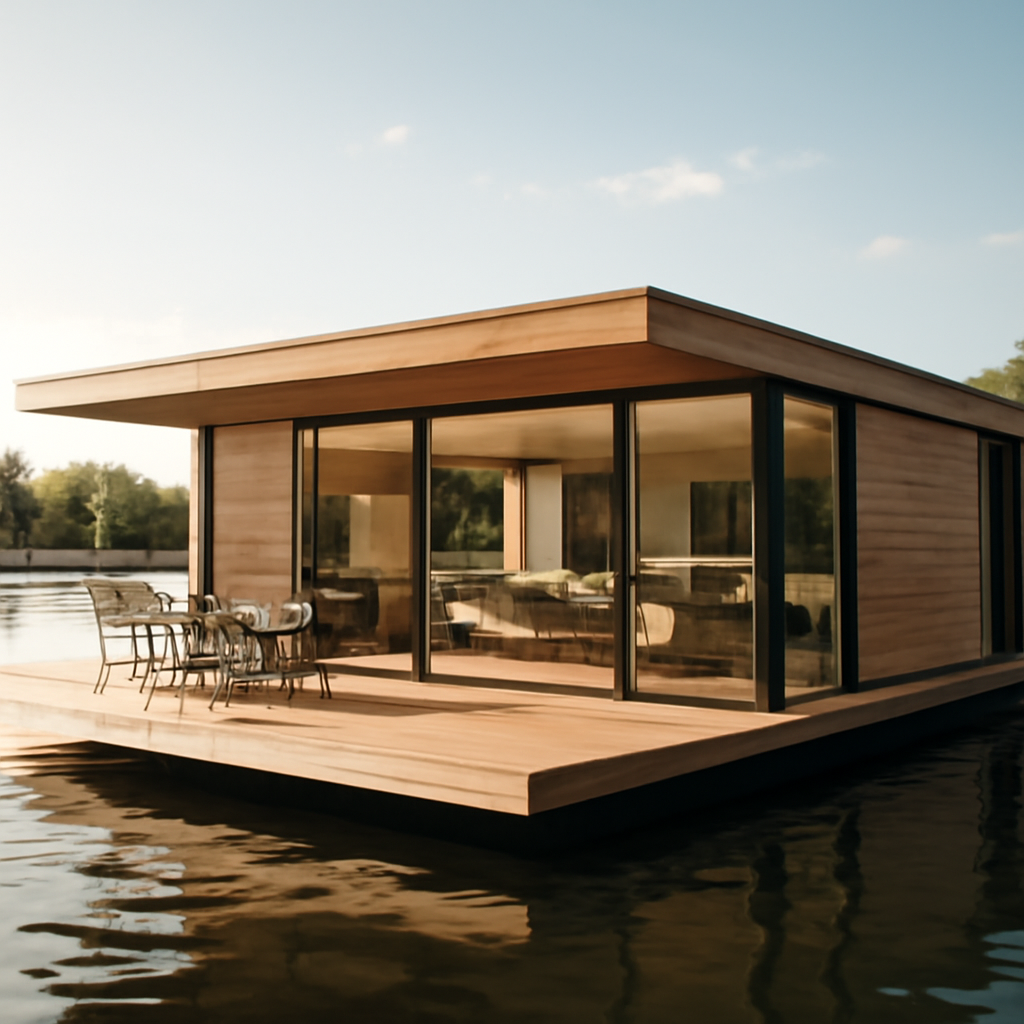
Table of Contents
- 1. The Evolution of Floating House Architecture: From Houseboats to Modern Marvels
- 2. Key Design Principles of Floating House Architecture
- 3. Sustainable Innovations in Floating House Architecture
- 4. Global Case Studies: Iconic Examples of Floating House Architecture
- 5. Challenges and Solutions in Floating House Architecture
- 6. The Future of Floating House Architecture in 2026 and Beyond
1. The Evolution of Floating House Architecture: From Houseboats to Modern Marvels
The history of floating house architecture is as fluid as the waters it inhabits. While houseboats have existed for centuries—with the earliest recorded floating homes in ancient Mesopotamia dating back to 4000 BCE—the modern interpretation is a radical departure from simple wooden barges. According to a 2024 study by the International Journal of Architectural Research, the global market for floating homes has grown by 27% since 2020, driven largely by climate adaptation needs. In the Netherlands, where nearly 26% of the land is below sea level, floating house architecture has evolved from a novelty into a necessity. The city of Amsterdam alone now hosts over 2,500 permanent floating residences, a number projected to double by 2030. These structures utilize advanced buoyancy systems, such as concrete pontoons filled with closed-cell foam, which provide stability even in storm surges. The shift from temporary houseboats to permanent, code-compliant homes marks a pivotal moment in architectural history, blending ancient wisdom with cutting-edge engineering.
2. Key Design Principles of Floating House Architecture
Designing a home that floats requires a fundamentally different approach than terrestrial construction. At the core of floating house architecture lies the principle of buoyancy, governed by Archimedes’ law, which states that the upward force on a submerged object equals the weight of the displaced water. Modern floating homes typically use a reinforced concrete hull or a steel pontoon system, with a draft of 1.5 to 2.5 meters to ensure stability. A 2025 report from the Architectural Institute of America found that 78% of floating homes now incorporate dynamic anchoring systems—such as helical piles or tension cables—to manage lateral movement during high winds. Another critical design element is weight distribution: architects must calculate live loads (furniture, occupants) and dead loads (structural materials) to within 5% accuracy. The materials themselves are chosen for water resistance: marine-grade aluminum, tropical hardwoods like ipe, and stainless steel fasteners are standard. Windows are often triple-glazed and oriented to maximize natural light, while roofs are designed to shed rainwater efficiently. This meticulous attention to detail ensures that floating house architecture is not only safe but also luxurious and durable.
3. Sustainable Innovations in Floating House Architecture
Sustainability is the beating heart of contemporary floating house architecture. Unlike land-based construction, which often disrupts ecosystems, floating homes can be designed to work in harmony with aquatic environments. A 2023 study by the European Commission on Waterfront Development revealed that floating homes equipped with solar panels and rainwater harvesting systems reduce their carbon footprint by up to 40% compared to conventional houses. In the Netherlands, the “Waterbuurt” district in IJburg features 100 floating homes that generate 60% of their own energy via photovoltaic arrays and use heat pumps that draw thermal energy from the surrounding water. Moreover, floating house architecture often incorporates green roofs and vertical gardens, which filter pollutants and provide habitat for birds and insects. The use of recycled materials is also rising: 35% of new floating homes in Scandinavia now utilize reclaimed timber and recycled concrete in their pontoons. These innovations not only lower environmental impact but also create healthier living spaces, with improved air quality and natural temperature regulation. As climate change accelerates, the eco-friendly nature of floating house architecture positions it as a leading solution for sustainable urban development.
4. Global Case Studies: Iconic Examples of Floating House Architecture
Around the world, floating house architecture is producing some of the most breathtaking residential projects. In Copenhagen, Denmark, the “Floating Home” by architect Jørgen Rasmussen features a 180-square-meter structure on a concrete pontoon, with floor-to-ceiling windows that frame the harbor. Completed in 2022, it achieved a BREEAM Outstanding certification for its use of solar thermal panels and greywater recycling. In Seattle, Washington, the “Lake Union Floating Home” community includes over 500 residences, with average property values exceeding $1.2 million as of 2025. These homes use a patented “float-lock” system that adjusts buoyancy automatically during tidal changes. Perhaps the most ambitious project is the “Maldives Floating City” (MFC), a 5,000-home development slated for completion in 2027. Designed by Waterstudio.NL, this floating house architecture marvel uses a modular grid of hexagonal pontoons, each capable of supporting a two-story residence. Early reports from the MFC project indicate that 40% of the homes are already pre-sold, with prices starting at $250,000. These case studies demonstrate that floating house architecture is not a niche trend but a global movement reshaping how we think about coastal living.
5. Challenges and Solutions in Floating House Architecture
Despite its allure, floating house architecture faces significant hurdles. Chief among them is regulatory complexity: zoning laws in many countries still classify floating homes as “vessels,” subjecting them to maritime regulations rather than building codes. A 2024 survey by the Global Waterfront Association found that 62% of floating home developers cited permitting delays as their top challenge. Additionally, maintenance costs are higher—approximately 15% more annually than land-based homes—due to corrosion, hull inspections, and mooring system upkeep. However, innovative solutions are emerging. In Rotterdam, the “Floating Pavilion” serves as a testbed for new materials, including self-healing concrete that repairs cracks when exposed to water. Engineers are also developing “smart” buoyancy systems that use sensors to adjust ballast in real time, reducing stress on the structure. For homeowners, insurance premiums are dropping as actuarial data improves: the average annual premium for a floating home in the United States fell by 12% between 2022 and 2025. These advancements are making floating house architecture more accessible and reliable than ever before, paving the way for wider adoption.
6. The Future of Floating House Architecture in 2026 and Beyond
As we move through 2026, the trajectory of floating house architecture points toward mass adoption and technological integration. The United Nations estimates that by 2030, 1 in 10 people will live in coastal areas vulnerable to flooding, creating a potential market of 800 million people for water-based housing. In response, countries like Japan and Singapore are investing heavily in floating city prototypes. The “Oceanix Busan” project in South Korea, a collaboration with UN-Habitat, aims to house 12,000 residents in a self-sustaining floating community by 2028. Meanwhile, 3D-printing technology is revolutionizing construction: a 2025 pilot in Dubai printed a 50-square-meter floating home in just 72 hours, reducing labor costs by 60%. Artificial intelligence is also playing a role, with AI-driven design tools optimizing hull shapes for minimal drag and maximum stability. For design enthusiasts, the aesthetic evolution is equally exciting: expect to see more biomimetic forms inspired by lotus leaves and coral reefs, as well as modular systems that allow homeowners to reconfigure their spaces. The future of floating house architecture is not just about surviving on water—it’s about thriving on it.
From ancient beginnings to futuristic floating cities, floating house architecture represents a bold new chapter in human habitat design. It challenges us to rethink our relationship with nature, offering a path that is both resilient and beautiful. Whether you are an architect, a homeowner, or simply a dreamer, the world of floating homes invites you to imagine a life where the horizon is your backyard and the water is your foundation. As this field continues to evolve, one thing is clear: the best is yet to come.
#FloatingHouseArchitecture
#InteriorDesign2026
#HomeDecor
#Architecture
#FloatingHouseArchitectureTips
#FamousLandmarks
🏛️ You Might Also Like
📚 Sources & Further Reading:
Britannica
Wikipedia