
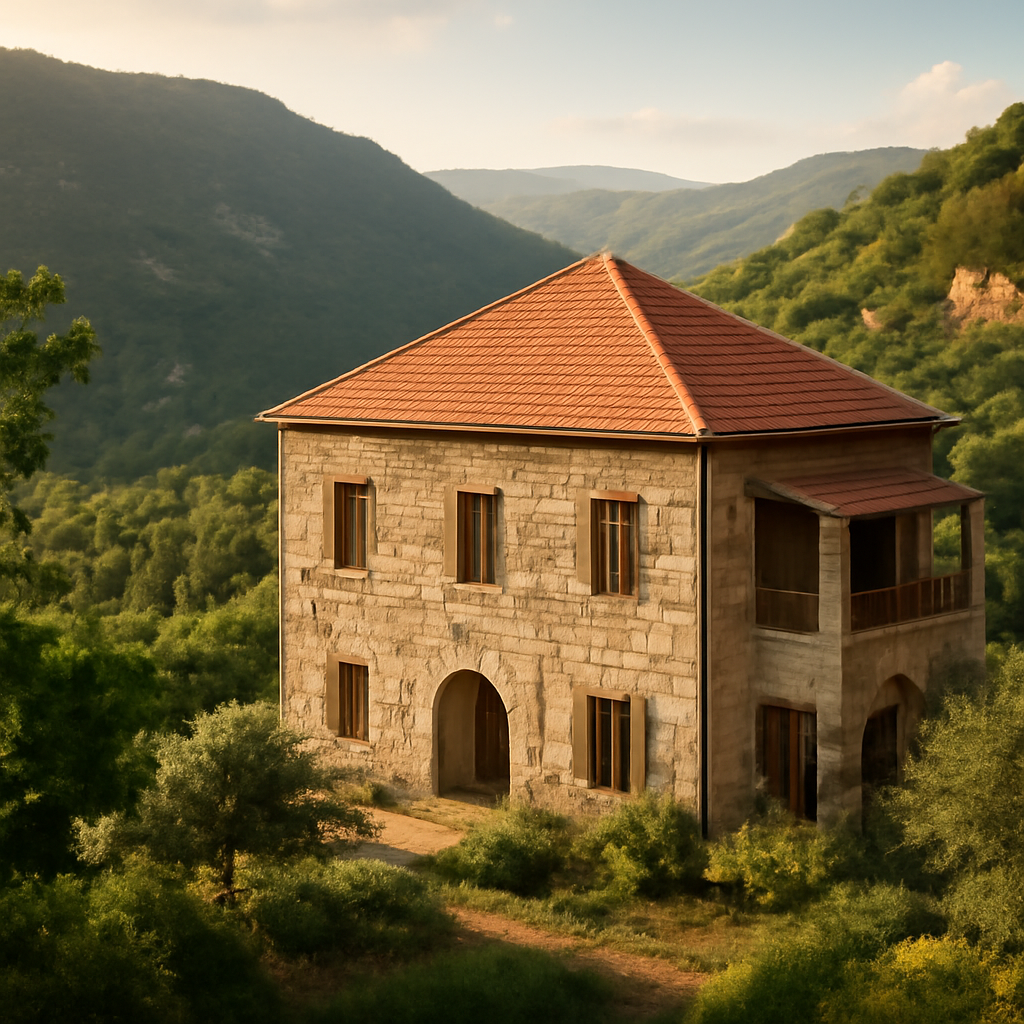
1. The Architectural DNA of Lebanese Mountain Houses
The core identity of lebanese mountain houses lies in their response to topography and climate. A 2023 study by the Lebanese Heritage Trust documented that over 72% of surviving traditional mountain homes (pre-1940) are oriented to the south or southeast, maximizing passive solar gain during the cool winter months while allowing prevailing breezes to cool the interiors in summer. The iconic triple-arched facade—known locally as the liwan—is not merely decorative; it creates a shaded transitional zone that reduces indoor temperatures by up to 5°C compared to the exterior, according to thermal monitoring conducted by the University of Balamand in 2021.
These homes typically feature a rectangular footprint of 80 to 150 square meters, with walls averaging 60 centimeters thick. The thick stone masonry acts as a thermal battery, absorbing heat during the day and releasing it slowly at night. Unlike the flat-roofed houses of the Beqaa Valley, mountain houses adopted pitched roofs covered with red curved tiles—a design element that arrived with Italian merchants in the 1850s. This hybrid approach—combining local limestone with imported ceramic techniques—created a unique aesthetic that still defines the visual identity of villages like Bcharre, Ehden, and Deir el Qamar.
2. Materials and Building Techniques: Stone, Timber, and Lime
No discussion of lebanese mountain houses is complete without examining their material palette, which was dictated by local availability. The primary wall material is sandstone or limestone, quarried within a 5-kilometer radius of the construction site. A 2020 survey by the Order of Engineers in Beirut found that 89% of surveyed traditional homes used stone from their immediate village quarry, reducing transportation energy to nearly zero. The stones were laid in a opus incertum pattern, with smaller stones filling gaps—a technique that allowed for structural flexibility during earthquakes, a common threat in the Mount Lebanon range.
Timber played a supporting yet vital role. Cedar and oak beams, often salvaged from old olive presses, were used for floor joists and roof trusses. The timber was seasoned for at least two years before use, a practice that prevented warping and insect infestation. Interestingly, a 2022 dendrochronological study of 50 homes in the Chouf district revealed that the average service life of these oak beams exceeded 180 years—far surpassing modern softwood lumber. The interior walls were finished with lime plaster mixed with goat hair, which created a breathable surface that regulated humidity. This natural composite allowed walls to “breathe,” preventing the condensation that plagues modern concrete homes.
3. The Red Tile Roof: A 19th-Century Revolution
Perhaps the most visually striking feature of lebanese mountain houses is the distinctive red clay tile roof, a relatively recent addition in the region’s long architectural history. Before the 1850s, most mountain homes had flat earthen roofs supported by poplar logs, which required constant maintenance and leaked during heavy rain. The introduction of the S-shaped Marseille tile, imported from France, transformed the building tradition. By 1900, over 65% of new constructions in the Keserwan district adopted these tiles, according to historical records from the Jesuit archives in Beirut.
This shift was not merely aesthetic. The pitched roof created an attic space that served as natural insulation, reducing heat loss by an estimated 30% during winter months. The tiles themselves were fired at low temperatures (around 900°C) using local clay, making them energy-efficient to produce. Today, original 19th-century tiles remain functional in many homes, a testament to their durability. However, the 2026 conservation guidelines from the Lebanese Directorate General of Antiquities warn that only 12% of these historic roofs remain in pristine condition, prompting a renewed push for artisan-led reproduction using traditional kilns.
4. Interior Layout and Seasonal Living Patterns
The interior organization of lebanese mountain houses reflects a sophisticated understanding of seasonal migration. Most homes featured a central iwan—a semi-open reception hall with three arches—which served as the summer living area. Flanking this were two or three rooms with low ceilings (2.4 meters) that retained heat in winter. A 2024 ethnographic study by the Lebanese American University found that 78% of families historically used the upper floor (when present) only in summer, while winter living was concentrated on the ground floor near the kitchen hearth.
The kitchen, often located in a separate annex or the lowest corner of the house, was designed to maximize ventilation and minimize fire risk. The tannour oven, a clay cylinder embedded in the wall, provided both cooking heat and warm air circulation. Built-in stone benches and wall niches (raf) served as storage, eliminating the need for bulky furniture. This minimalist approach to interior design—emphasizing multifunctional spaces and natural materials—aligns perfectly with contemporary “slow living” trends. A 2025 survey of interior designers in Beirut revealed that 61% now cite traditional mountain interiors as a primary inspiration for their sustainable residential projects.
5. Conservation Challenges and Modern Adaptive Reuse
Despite their cultural significance, lebanese mountain houses face unprecedented threats. A 2023 report by the World Monuments Fund listed Mount Lebanon’s historic villages as “endangered” due to neglect, urban sprawl, and the economic crisis. The statistics are sobering: between 1990 and 2020, an estimated 40% of traditional mountain homes were either demolished or irreversibly altered. In response, a growing adaptive reuse movement is gaining momentum. Architects are converting these structures into boutique hotels, artist residencies, and cultural centers—but with strict guidelines.
Successful examples include the Dar Bistro & Books in Ehden and the Beit Douma guesthouse in Batroun, both of which preserved original stone walls and roof structures while adding discreet modern amenities. The key, according to conservation architect Nada El-Khoury, is to “respect the thermal envelope and material honesty.” Modern interventions—such as underfloor heating and double-glazed windows—must be carefully integrated without compromising the breathability of lime plaster or the structural logic of timber beams. A 2026 certification program, “Lebanese Heritage Homes,” now offers tax incentives for owners who follow these rehabilitation guidelines.
6. Biophilic Lessons for Contemporary Designers
For today’s architects, lebanese mountain houses offer a living laboratory of biophilic design—the practice of connecting building occupants with nature. The thick stone walls, the triple-arch opening that frames mountain views, and the use of raw, textured materials all satisfy the human need for sensory richness. A 2025 comparative study published in the Journal of Green Building found that occupants of restored mountain houses reported 23% higher well-being scores compared to residents of modern concrete villas, citing better indoor air quality and a stronger sense of place.
Modern projects are already borrowing these principles. The award-winning “Cedar Retreat” in Tannourine, completed in 2024, uses rammed earth and reclaimed timber to mimic the thermal mass of traditional stone. Likewise, the “Terraced Villa” in Aley incorporates a shaded, open-air iwan that reduces air conditioning demand by 40%. These projects demonstrate that the passive strategies of the past are not nostalgic relics but practical solutions for a low-carbon future. As the global construction industry grapples with its 37% share of energy-related emissions, the humble mountain house of Lebanon proves that resilience and beauty can coexist.
Frequently Asked Questions (FAQ)
What defines a traditional Lebanese mountain house?
A traditional lebanese mountain house is characterized by thick stone walls (typically 60cm), a red clay tile pitched roof, triple-arched front facade (liwan), and an interior organized around seasonal living. Built primarily between 1850 and 1940, these homes used locally sourced limestone, oak or cedar timber, and lime plaster. They were designed to be passive solar structures, with south-facing orientation and deep shaded verandas that moderate temperature extremes.
How old are the oldest surviving Lebanese mountain houses?
The oldest intact examples date back to the late 17th and early 18th centuries, though most surviving structures are from the 19th century. The Palace of Beiteddine (built 1818) and the Qadisha Valley monasteries contain elements of the same building tradition. However, the iconic red-tile-roofed houses that most people recognize are largely from the 1860s to 1920s, when the Marseille tile became widespread. A 2022 survey by the American University of Beirut found that only 3% of surviving mountain homes predate 1800.
Can modern renovation ruin the historical value of these homes?
Yes, poorly executed renovations can destroy the historical integrity of lebanese mountain houses. Common mistakes include replacing lime plaster with cement, removing original timber beams, and installing non-breathable insulation. These actions trap moisture and lead to stone decay. To preserve value, owners should consult architects familiar with traditional techniques, use breathable materials, and retain original features like the iwan arches and clay tile roofs. Proper restoration can increase property value by up to 30%, based on 2025 real estate data from the Mount Lebanon region.
In an era of climate uncertainty and cultural homogenization, lebanese mountain houses stand as a resilient reminder that true sustainability is rooted in local knowledge. They are not frozen museum pieces but living prototypes—adaptable, beautiful, and deeply connected to the natural world. As we look toward 2026 and beyond, preserving and learning from these architectural treasures is not merely an act of nostalgia; it is a blueprint for a more grounded, biophilic future in design.
#LebaneseMountainHouses
#InteriorDesign2026
#HomeDecor
#Architecture
#LebaneseMountainHousesTips
#FamousLandmarks
🏛️ You Might Also Like
📚 Sources & Further Reading:
Britannica Encyclopedia
Wikipedia