
The Gothic Quad: Oxford, Cambridge, and the Birth of Collegiate University Campus Architecture
No discussion of university campus architecture can begin without acknowledging the medieval foundations of the University of Oxford (founded 1096) and the University of Cambridge (1209). These institutions established the typology of the enclosed quadrangle—a cloistered, inward-facing arrangement designed to foster contemplation and community. The architectural DNA of these campuses is predominantly Perpendicular Gothic, characterized by fan vaults, pointed arches, and intricate stone tracery. Christ Church, Oxford, with its Great Hall (1529) and Tom Tower (1682) designed by Sir Christopher Wren, exemplifies how university campus architecture can merge religious, academic, and residential functions into a single, cohesive aesthetic. A 2024 survey by the UK’s Historic England organization noted that Oxford and Cambridge collectively house over 900 listed buildings, constituting the densest concentration of protected architecture in the British Isles. The iconic Bridge of Sighs at St John’s College, Cambridge (1831), though a Victorian addition, demonstrates how later architects respectfully echoed the Gothic vocabulary. This model of university campus architecture—the residential college with a central green—became the gold standard for centuries, directly influencing the design of Harvard, Yale, and Princeton across the Atlantic.
The Ivy League Ideal: Thomas Jefferson’s “Academical Village” and American University Campus Architecture
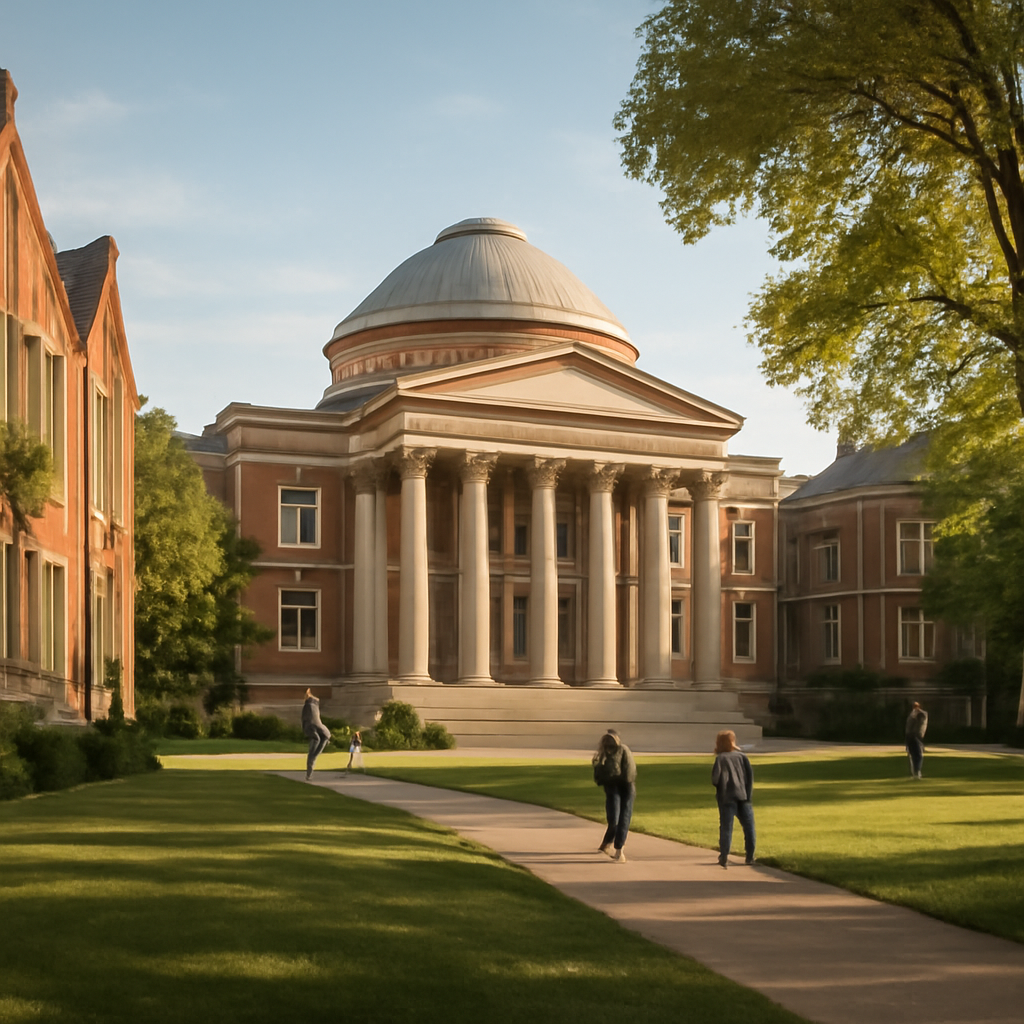
If the English model was about cloistered enclosure, the American interpretation of university campus architecture, pioneered by Thomas Jefferson at the University of Virginia (1819), was about democratic openness. Jefferson’s “Academical Village” is a masterpiece of neoclassical design: a sweeping, terraced lawn flanked by ten pavilions (each housing faculty and classrooms) and student rooms, culminating in the domed Rotunda. This layout was a radical departure from the European norm. Jefferson explicitly designed the campus to be a “village” rather than a single building, symbolizing the Enlightenment ideals of transparency and accessibility. The Rotunda, modeled on the Pantheon in Rome, stands as the architectural anchor. According to a 2023 report by the American Institute of Architects, the University of Virginia remains the only university campus in the United States designated as a UNESCO World Heritage Site, a testament to the enduring power of its university campus architecture. This Jeffersonian model—with its axial symmetry, red brick, and white columns—was replicated across the nation at institutions like the University of North Carolina (the nation’s first public university) and the University of Georgia, cementing a distinctly American vernacular for higher education.
Modernist Visions: Bauhaus, Mies van der Rohe, and the International Style in University Campus Architecture
The 20th century brought a tectonic shift in university campus architecture as modernism rejected historical ornament in favor of functionalism, steel, and glass. The Bauhaus school itself, though short-lived (1919–1933), was the ultimate testing ground for this philosophy. Walter Gropius’s Bauhaus building in Dessau (1926) remains a pilgrimage site—a “cathedral of the future” made of concrete and curtain walls. Decades later, Ludwig Mies van der Rohe brought this aesthetic to the Illinois Institute of Technology (IIT) in Chicago, where he designed the entire campus master plan from 1939 onwards. Mies’s university campus architecture at IIT is defined by rigorous modular grids, exposed steel frames, and glass facades, most famously in the S. R. Crown Hall (1956), home to the College of Architecture. A 2022 structural analysis by the Chicago Architecture Center confirmed that Crown Hall’s clear-span roof, supported only by four steel plate girders, was a revolutionary engineering feat. This approach to university campus architecture prioritized flexibility and efficiency, arguing that a building’s form should emerge from its function. While critics sometimes found it cold, the IIT campus remains a pure, uncompromising example of how modernism reshaped the academic landscape.
The Green Campus Revolution: Biophilic Design and Sustainability in 21st-Century University Campus Architecture
As the climate crisis intensifies, contemporary university campus architecture has pivoted toward sustainability, biophilic design, and net-zero energy goals. The 2020s and 2026 have seen a surge in buildings that actively engage with their natural surroundings. Yale University’s Kroon Hall (2009) was an early pioneer, achieving LEED Platinum certification with its green roof, FSC-certified wood, and a rainwater harvesting system. More recently, Singapore’s Nanyang Technological University (NTU) has become a global showcase for green university campus architecture. Its “Gaia” building (2023), designed by Toyo Ito, is a curved, timber-clad structure that uses natural ventilation and a massive solar panel array to achieve net-zero energy consumption. According to NTU’s 2025 sustainability report, the campus has reduced its carbon footprint by 38% since 2015, largely due to architectural interventions. The University of California, Santa Barbara, has also transformed its university campus architecture with the “Lagoon Housing” project (2024), a student dormitory complex built entirely from cross-laminated timber (CLT), which sequesters carbon rather than emitting it. These projects prove that beautiful university campus architecture need not come at the expense of the planet; indeed, the two are now inseparable.
Asian Giants: The Rise of Futuristic University Campus Architecture in China and Singapore
Asia has emerged as a powerhouse of innovative university campus architecture, blending rapid urbanization with bold, futuristic design. Xiamen University’s Zhangzhou campus, with its soaring, sail-like roofs and waterfront setting, is one of China’s most photographed. However, it is the West China Campus of Sichuan University in Chengdu that has recently drawn international acclaim. The “Architecture of the Future” pavilion (2025), designed by MAD Architects, is a shimmering, organic form that appears to float above the ground, challenging the rectilinear norms of traditional university campus architecture. In Singapore, the National University of Singapore (NUS) has invested heavily in its “University Town” (UTown), a sprawling, mixed-use development that integrates residential, academic, and commercial spaces. The centerpiece, the Stephen Riady Centre, features a dramatic, fan-shaped roof that provides shade and natural ventilation—a response to the tropical climate. A 2026 study by the Asian Development Bank found that China alone invested over $45 billion in new university infrastructure between 2020 and 2025, with a significant portion dedicated to signature architecture. This wave of university campus architecture is characterized by dramatic cantilevers, parametric facades, and a deliberate blurring of indoor and outdoor spaces.
Latin American Brutalism and Color: Ciudad Universitaria and the Legacy of Mexican University Campus Architecture
Latin America offers a vibrant, often underappreciated chapter in the history of university campus architecture. The undisputed masterpiece is the Ciudad Universitaria (University City) of the National Autonomous University of Mexico (UNAM) in Mexico City. Completed in 1952, this sprawling 730-hectare campus is a UNESCO World Heritage Site and a stunning fusion of modernism, pre-Columbian motifs, and monumental public art. The campus is famous for its murals by Diego Rivera, Juan O’Gorman, and David Alfaro Siqueiros, which cover entire building facades. The Central Library (1952), designed by Gustavo Saavedra and Juan Martínez, is perhaps the most iconic example of university campus architecture in the Americas. Its four sides are covered entirely in a mosaic of millions of natural stones, depicting the history of Mexico from the Aztec era to the Spanish conquest. A 2024 conservation report by UNAM revealed that 12 million individual stone tiles were used in the library’s facade. This integration of fine art and architecture makes UNAM’s campus a unique statement. In Brazil, the University of São Paulo’s architecture school (FAU-USP) by Vilanova Artigas (1969) is a brutalist concrete temple of light and shadow. These Latin American examples prove that university campus architecture can be both politically charged and profoundly beautiful.
From the Gothic spires of Oxford to the biophilic timber of Singapore, the world’s most beautiful campuses tell a story of evolution, aspiration, and identity. University campus architecture is a mirror reflecting the values of each era—whether it is the pursuit of divine knowledge, the democratic enlightenment, the functional efficiency of the machine age, or the urgent ecological stewardship of today. In 2026, as we grapple with the future of education itself, these physical spaces remain our most tangible connection to the ideals of learning. They are not just backdrops for lectures; they are active participants in the educational process, inspiring creativity, fostering community, and grounding students in a sense of place. Whether you are an architect, a student, or simply a lover of design, these campuses are landmarks worth visiting, studying, and preserving for generations to come.
#UniversityCampusArchitecture
#InteriorDesign2026
#HomeDecor
#Architecture
#UniversityCampusArchitectureTips
#FamousLandmarks
🏛️ You Might Also Like
📚 Sources & Further Reading:
Britannica
Wikipedia