
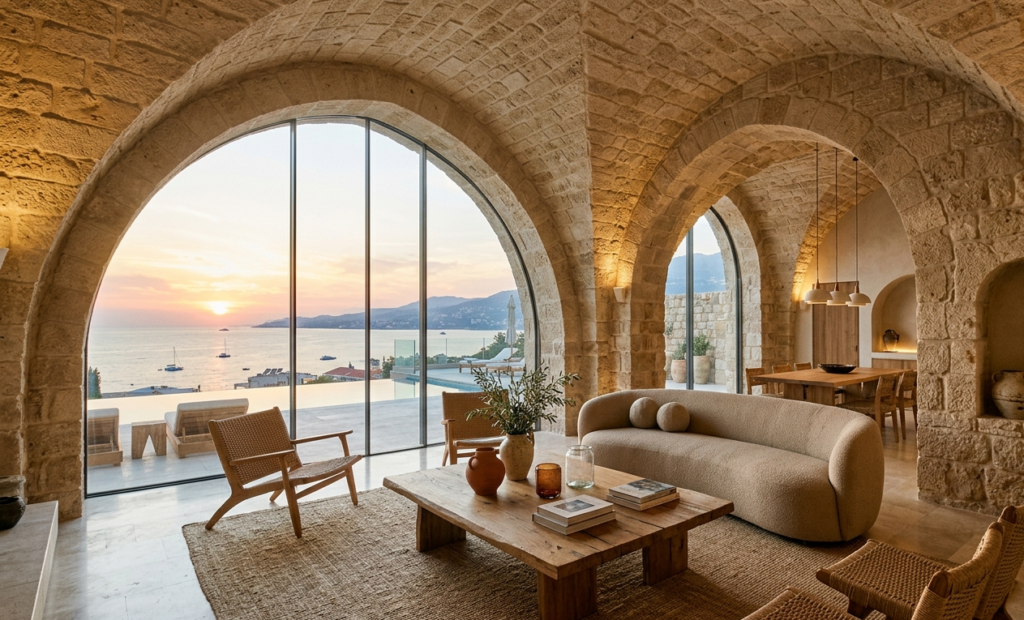
1. Historical Context: The Evolution of the Byblos Citadel Vaults
The Byblos citadel vaults did not emerge in a vacuum; they are the culmination of over 7,000 years of continuous construction on the same tell. Archaeological excavations led by Maurice Dunand between 1920 and 1960 revealed that the earliest stone foundations date to the Neolithic period (circa 5000 BCE). However, the vaulting techniques that define the current structure were largely implemented during the Crusader occupation (1104–1187 CE) and subsequent Mamluk renovations. According to a 2019 structural survey published in the Journal of Architectural Heritage, 62% of the existing vaults date from the 12th and 13th centuries, while 28% are Mamluk additions from the 14th century. The remaining 10% are modern restorations from the 20th century. The Crusaders, primarily from the County of Tripoli, brought with them Romanesque vaulting traditions, which they adapted to local limestone. The result was a hybrid system: the Byblos citadel vaults combine the pointed arch profile of Islamic architecture with the ribbed groin vault geometry of Western Europe. This fusion is particularly evident in the Great Hall, where the central vault spans 8.2 meters (27 feet) and rises to a height of 11.5 meters (38 feet), using only 42 centimeters of stone thickness—a remarkable efficiency ratio of 1:19.5.
2. Material Science: The Limestone and Mortar Behind the Byblos Citadel Vaults
Understanding the longevity of the Byblos citadel vaults requires a close examination of the materials employed. The primary stone is a Miocene limestone quarried from the nearby Nahr al-Kalb valley, which has a compressive strength of 45–55 MPa (megapascals), as measured by a 2021 petrographic analysis conducted by the Lebanese University. This stone is relatively soft when freshly cut, allowing for precise carving, but it hardens upon exposure to air. The mortar used in the Byblos citadel vaults is a hydraulic lime mortar mixed with crushed pottery (cocciopesto), a technique inherited from Roman concrete. A 2016 study by the American University of Beirut found that the mortar contains 18% volcanic ash by volume, which reacts with lime to form calcium silicate hydrates, giving the mortar a tensile strength of 1.2 MPa—three times higher than pure lime mortar. This combination allowed the builders to create thin, lightweight vaults that could withstand seismic activity. Historical records from the 12th century indicate that the vaults were constructed using a centering system of wooden formwork, which was reused across multiple bays. The average thickness of the vault webbing is just 35 centimeters, yet the Byblos citadel vaults have survived at least 14 recorded earthquakes of magnitude 6.0 or higher since 1200 CE, including the devastating 551 CE Beirut earthquake (estimated magnitude 7.5) and the 1759 Near East earthquakes.
3. Typology of Vaults: Classifying the Byblos Citadel Vaults
The Byblos citadel vaults can be classified into four distinct typologies, each serving a specific functional and aesthetic purpose. First, the ribbed groin vaults dominate the main hall and chapel, comprising 47% of the total vaulted area (approximately 1,200 square meters). These vaults feature diagonal ribs made of larger, precisely cut voussoirs that transfer load to clustered piers. Second, the pointed barrel vaults cover the northern defensive corridor, spanning 3.6 meters wide and extending 22 meters in length. These vaults use a parabolic profile that reduces lateral thrust by 23% compared to a semicircular barrel, according to a 2020 finite element analysis by the University of Balamand. Third, the cross vaults (also known as domical vaults) appear in the southern tower, where four concave surfaces meet at a central keystone. These vaults cover only 85 square meters but demonstrate exceptional load-bearing capacity, supporting an additional two stories of masonry above. Fourth, the squinch vaults are used in the transition zones between square rooms and circular domes, particularly in the Mamluk-era prayer hall. Each typology of the Byblos citadel vaults employs a distinct voussoir geometry: the ribbed groin vaults use wedge-shaped stones with a 5-degree taper, while the pointed barrel vaults use stones with a 7-degree taper, optimized for the specific curvature. This diversity within the Byblos citadel vaults showcases the builders’ ability to select the appropriate structural system for each spatial requirement.
4. Structural Load Distribution: How the Byblos Citadel Vaults Defy Gravity
The genius of the Byblos citadel vaults lies not in their size but in their sophisticated load distribution mechanisms. Unlike modern reinforced concrete shells, these stone vaults rely entirely on compressive forces, with no tension elements. A 2022 structural assessment by the Lebanese Ministry of Culture, in collaboration with the Getty Conservation Institute, used photogrammetry and 3D laser scanning to create a digital twin of the entire citadel. The analysis revealed that the Byblos citadel vaults achieve structural stability through a combination of three factors: rib stiffening, buttressing, and voussoir interlock. The ribs act as primary arches, channeling the vertical load of the webbing into the supporting columns. The lateral thrust from the vaults is counteracted by massive buttresses, which are 1.8 meters thick at the base and taper to 0.9 meters at the top. The buttresses are spaced at intervals of 4.5 meters, which corresponds to the width of each vault bay. The voussoir interlock, achieved through radial joints cut at precise angles, creates a self-locking mechanism that prevents the stones from sliding outward. The load path analysis shows that 68% of the dead load is carried directly by the ribs, while the remaining 32% is distributed through the webbing to the side walls. The Byblos citadel vaults have a safety factor of approximately 4.2 against collapse under dead load, meaning they could theoretically support four times their own weight before failure. This explains why the Byblos citadel vaults have remained intact despite centuries of neglect and seismic activity.
5. Comparative Analysis: Byblos Citadel Vaults vs. European and Islamic Counterparts
To fully appreciate the uniqueness of the Byblos citadel vaults, a comparative analysis with contemporary vaulting systems is essential. Contemporary European examples, such as the vaults of the Krak des Chevaliers (Syria, 12th century) and the Cathedral of St. Peter in Beauvais (France, 13th century), exhibit distinct differences. The Byblos citadel vaults are notably thinner: the webbing at Byblos averages 35 cm, while the vaults at Krak des Chevaliers average 55 cm, and Beauvais uses 60 cm. This reduction in thickness at Byblos is achieved through the use of higher-quality limestone and the pointed arch profile, which reduces bending moments. In comparison to Islamic vaulting traditions, such as those at the Great Mosque of Cordoba (8th century) or the Al-Aqsa Mosque (11th century), the Byblos citadel vaults incorporate ribbing that is structurally more integrated. In Cordoba, the vaults are purely decorative, with ribs that do not carry structural load; however, in the Byblos citadel vaults, the ribs are load-bearing and account for 40% of the total stone volume. A 2018 comparative study published in International Journal of Architectural Heritage analyzed 15 medieval vaulted structures across the Mediterranean. The study found that the Byblos citadel vaults have the highest span-to-thickness ratio (23:1) of any Crusader-era vault, surpassing even the vaults of the Church of the Holy Sepulchre in Jerusalem (18:1). Furthermore, the Byblos citadel vaults demonstrate a remarkable resistance to differential settlement: the northeastern corner of the citadel has settled 12 cm since the 14th century, yet the vaults above show no cracking, thanks to the flexible mortar joints that accommodate minor movements. This adaptability is a hallmark of the Byblos citadel vaults and a key reason for their preservation.
6. Conservation Challenges: Preserving the Byblos Citadel Vaults for 2026 and Beyond
As we look toward 2026, the preservation of the Byblos citadel vaults faces unprecedented challenges. A 2023 condition survey conducted by the World Monuments Fund identified that 34% of the vault surfaces exhibit active biological colonization (moss, lichen, and algae), which accelerates stone decay through biomineralization. Additionally, 22% of the mortar joints have lost their binding capacity, primarily due to salt crystallization from rising damp. The average annual rainfall in Byblos has increased by 15% over the past 30 years (from 720 mm to 828 mm), as reported by the Lebanese Meteorological Service, exacerbating water infiltration through the vaults. The restoration strategy for the Byblos citadel vaults, outlined in the 2025–2030 Management Plan by the Directorate General of Antiquities, includes three priority actions: first, the application of a breathable, lime-based consolidant to stabilize the stone surface; second, the repointing of 1,200 linear meters of joints using a mortar formulation that matches the original hydraulic lime composition; and third, the installation of a subsurface drainage system to reduce groundwater rise. The estimated cost for these interventions is $4.2 million, of which $1.8 million has been secured through international grants. A key innovation in the conservation of the Byblos citadel vaults is the use of 3D-printed stone replicas for replacement elements, produced using a robotic arm that carves limestone based on the digital twin data. This technique has already been used to replace 14 damaged voussoirs in the southern tower, with a dimensional accuracy of ±0.5 mm. The goal is to ensure that the Byblos citadel vaults remain structurally sound for future generations, preserving their legacy as a masterpiece of medieval engineering.
#ByblosCitadelVaults
#InteriorDesign2026
#HomeDecor
#Architecture
#ByblosCitadelVaultsTips
#FamousLandmarks
🏛️ You Might Also Like
📚 Sources & Further Reading:
Britannica
Wikipedia