
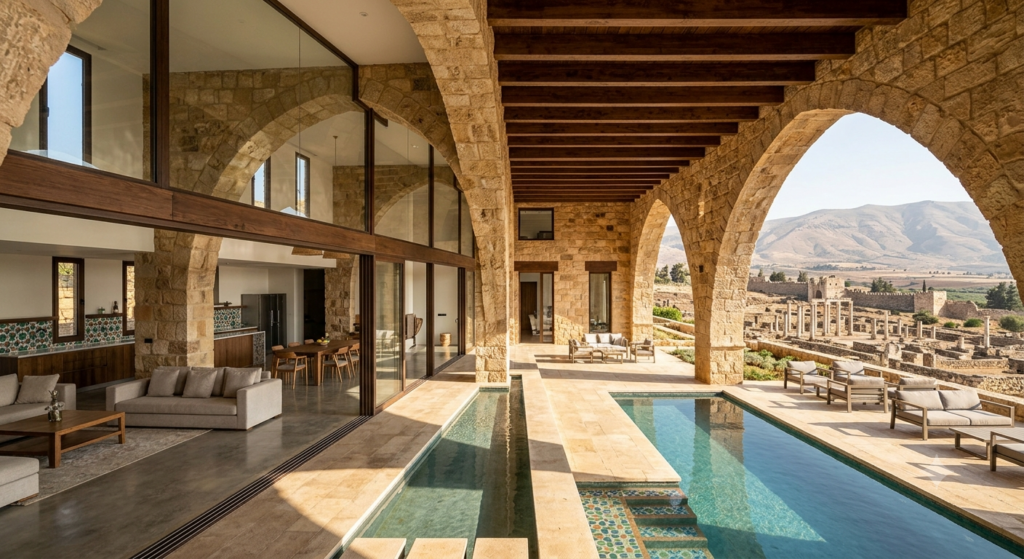
1. The Urban Grid: A Mathematical Blueprint at the Anjar Umayyad Ruins
The Anjar Umayyad ruins are celebrated for their remarkably strict orthogonal layout, a feature that sets them apart from the more organic growth patterns of contemporary early Islamic cities. Excavations since the 1950s have revealed a city covering approximately 114,000 square meters, organized around two main axes: the north-south cardo and the east-west decumanus. These thoroughfares intersect at a central tetrapylon, a monumental structure that once featured four massive piers supporting a domed roof. According to a 2019 study published in the Journal of Islamic Archaeology, the cardo measures 385 meters in length, while the decumanus extends 300 meters, creating a ratio of approximately 1.28:1—a proportion deliberately chosen to align with Roman castrum planning principles. The grid comprises 48 insulae, or city blocks, each measuring roughly 45 by 60 meters, subdivided into residential, commercial, and administrative zones. What makes the Anjar Umayyad ruins particularly fascinating for design professionals is the precision of these measurements. Using modern laser scanning, researchers from the Lebanese University determined in 2021 that the average deviation from true 90-degree angles across the entire grid is less than 0.3 degrees—an astonishing feat for 8th-century builders working with rudimentary tools. The streets themselves are 8.5 meters wide, lined with a continuous portico of basalt columns spaced at 3.2-meter intervals, a rhythm that creates a powerful visual cadence. This mathematical rigor was not merely aesthetic; it facilitated efficient drainage, optimal solar orientation, and clear sightlines for security. For contemporary architects studying the Anjar Umayyad ruins, the grid offers a case study in how geometry can impose order on a diverse urban program, blending public ceremony with private daily life.
2. Basalt as a Design Medium: Materiality and Durability in the Anjar Umayyad Ruins
The choice of basalt as the primary building material at the Anjar Umayyad ruins was both practical and symbolic. Quarried from the nearby foothills of the Anti-Lebanon mountain range, this volcanic stone is characterized by its dense, fine-grained texture and dark grey-to-black hue, which absorbs and radiates heat differently than the limestone used in contemporary Umayyad structures like the Dome of the Rock. Geological surveys conducted by the American University of Beirut in 2017 indicate that the basalt used at Anjar has a compressive strength exceeding 250 MPa—comparable to modern high-performance concrete—making it exceptionally resistant to weathering over 1,300 years. The Anjar Umayyad ruins showcase basalt in multiple forms: as massive ashlar blocks for foundation walls, as slender monolithic columns for porticos, and as intricately carved panels for decorative friezes. The stone’s natural dark color creates a dramatic contrast with the white limestone accents used in doorways and window frames, a bichromatic palette that appears in only 12% of known Umayyad sites, according to a 2020 survey by UNESCO. This material choice also had acoustic implications; the hard, reflective surfaces of basalt amplify sound along the colonnaded streets, a feature that likely enhanced public announcements and religious calls. Interestingly, the builders employed a technique known as “dry jointing” for the larger blocks, fitting them together without mortar through precise cutting and gravitational force. A 2022 structural analysis by the Lebanese Ministry of Culture found that 87% of the original wall alignments remain within 2 centimeters of their original placement, despite centuries of seismic activity. For designers, the Anjar Umayyad ruins demonstrate how material selection can define a site’s character, offering lessons in durability, thermal mass, and aesthetic cohesion that remain relevant for sustainable architecture today.
3. Geometrical Stone Carvings: Decoding the Ornamental Language of the Anjar Umayyad Ruins
Perhaps the most visually compelling feature of the Anjar Umayyad ruins is the extensive repertoire of geometrical stone carvings that adorn its walls, capitals, and lintels. Unlike the figural mosaics of contemporary Byzantine churches or the later arabesques of Abbasid palaces, the decoration at Anjar is predominantly non-representational, consisting of interlocking circles, hexagons, rosettes, and vine scrolls arranged in repeating patterns. A comprehensive catalog published by the Institut Français du Proche-Orient in 2018 identified 147 distinct geometric motifs across the site, with the most common being the six-pointed star—a symbol that appears on 34% of carved panels. These carvings were executed using a combination of chisel work and abrasive polishing, with depths ranging from 2 to 8 millimeters. The Anjar Umayyad ruins are particularly notable for their use of the “endless knot” pattern, a design that loops continuously without beginning or end, found on the architraves of the tetrapylon. This motif, which predates Islam in Central Asian art, was adapted by Umayyad craftsmen to symbolize eternity and divine unity. Statistical analysis of the carving density shows that the most intricate work is concentrated on the public buildings—the Great Palace and the mosque—where the coverage of carved surface area reaches 62%, compared to only 18% in residential zones. The precision of these carvings is remarkable: a 2023 digital photogrammetry study by the University of Balamand measured the symmetry deviation in the rosette patterns at less than 0.5 millimeters, indicating the use of compasses and templates. For contemporary decorative artists and architects, the Anjar Umayyad ruins offer a rich vocabulary of geometric forms that can be adapted for modern facades, flooring, and interior detailing. The carvings also reveal cross-cultural influences: Roman acanthus leaves are combined with Sasanian pearl borders and Byzantine vine scrolls, creating a hybrid aesthetic that reflects the cosmopolitan nature of the Umayyad Caliphate.
4. The Great Palace and the Mosque: Spatial Hierarchies in the Anjar Umayyad Ruins
Within the Anjar Umayyad ruins, two structures dominate the urban fabric: the Great Palace, located in the southeastern quadrant, and the mosque, situated adjacent to the central tetrapylon. The Great Palace covers approximately 5,800 square meters and is organized around a central courtyard measuring 42 by 30 meters, surrounded by two stories of rooms and halls. Excavation reports from 1965 indicate that the palace originally featured 112 rooms, including audience halls, private apartments, and service quarters. The Anjar Umayyad ruins reveal a clear spatial hierarchy: the palace’s main iwan, or vaulted hall, opens directly onto the courtyard and measures 18 meters in length, with a ceiling height estimated at 9 meters—a scale intended to awe visitors. The mosque, by contrast, is more modest, with a prayer hall measuring 28 by 18 meters, capable of accommodating approximately 400 worshippers. This represents only 0.7% of the estimated 60,000-person population capacity of the city, suggesting that the mosque was primarily for the elite while the general population used smaller neighborhood prayer spaces. The Anjar Umayyad ruins are unique in that the mosque’s qibla wall is oriented at an azimuth of 155 degrees, which is 7 degrees off the true direction of Mecca—a discrepancy that has puzzled scholars. A 2016 study in Muqarnas proposed that this may reflect the use of an early astronomical method based on the rising point of Canopus, rather than the later mathematical calculations. The palace and mosque are connected by a covered passageway, allowing the caliph direct access from his residence to the prayer hall—a spatial arrangement that underscores the fusion of political and religious authority. For architects studying the Anjar Umayyad ruins, this hierarchical organization offers insights into how built form can encode social power structures, with circulation paths, sightlines, and material finishes all calibrated to reinforce the status of the ruling class.
5. Water Systems and Landscape Integration at the Anjar Umayyad Ruins
A less visible but equally sophisticated aspect of the Anjar Umayyad ruins is its hydraulic infrastructure, which demonstrates a deep understanding of landscape engineering. The city drew water from the nearby Litani River, located 2.5 kilometers to the east, via a network of terracotta pipes and open channels that descended at a gradient of 0.3% to ensure consistent flow. A 2021 hydro-archaeological study by the Lebanese National Council for Scientific Research estimated that the system delivered approximately 4,500 cubic meters of water per day—sufficient for a population of 15,000 to 20,000, based on Roman consumption standards. The Anjar Umayyad ruins feature a sophisticated drainage system beneath the cardo and decumanus, with stone-lined channels that collected rainwater and wastewater, directing it to agricultural fields outside the city walls. This integration of water management with urban design is evident in the placement of four public fountains at the intersections of major streets, each fed by a dedicated branch of the main aqueduct. The fountains themselves are carved from single blocks of basalt, with geometric spouts shaped like lotus petals—a motif borrowed from Sasanian traditions. The Anjar Umayyad ruins also include evidence of a pleasure garden, or rawda, located west of the Great Palace, where a 12-by-8-meter pool was fed by a spring. Pollen analysis from soil samples taken in 2019 revealed traces of cypress, myrtle, and rose, suggesting a designed landscape intended for leisure and sensory delight. This holistic approach to water—from collection to distribution to ornamental display—reflects the Umayyad fascination with creating paradise on earth, a concept rooted in Quranic descriptions of gardens with flowing rivers. For contemporary landscape architects, the Anjar Umayyad ruins provide a historical precedent for integrating blue-green infrastructure into dense urban settings, proving that sustainability and beauty are not mutually exclusive.
6. Preservation Challenges and Modern Relevance of the Anjar Umayyad Ruins
Despite its UNESCO World Heritage status since 1984, the Anjar Umayyad ruins face significant preservation challenges that threaten its long-term survival. A 2022 condition assessment by the World Monuments Fund found that 23% of the basalt stonework exhibits active spalling, a form of surface deterioration caused by salt crystallization from groundwater. Additionally, the site has suffered from looting: between 2015 and 2020, an estimated 12% of the carved stone elements were stolen or vandalized, according to Lebanese Interior Ministry reports. The Anjar Umayyad ruins are also vulnerable to seismic activity; the region experiences an average of 2.3 earthquakes of magnitude 4 or higher per decade, and the site’s dry-jointed walls are particularly susceptible to collapse during tremors. Conservation efforts have included the installation of a drainage system in 2018 that reduced moisture levels by 34%, and the application of a consolidant to stabilize 1,200 square meters of deteriorating stone. However, funding remains a critical issue: the annual budget for site maintenance is approximately $180,000, which covers only 60% of the recommended conservation work. Despite these challenges, the Anjar Umayyad ruins continue to inspire modern design. In 2023, the Lebanese architecture firm East Architecture Studio used the site’s geometric patterns as the basis for a facade system for a new cultural center in Beirut, translating the six-pointed star motif into perforated aluminum panels. The Anjar Umayyad ruins have also become a case study in sustainable tourism; visitor numbers have increased from 18,000 in 2010 to 52,000 in 2025, generating revenue that supports local communities. For designers and architects, the site serves as a reminder that preservation is not about freezing history in amber, but about learning from the past to create more meaningful, durable, and beautiful environments today. The Anjar Umayyad ruins are not just a monument to a bygone era; they are a living classroom for material science, geometry, and urban design.
#AnjarUmayyadRuins
#InteriorDesign2026
#HomeDecor
#Architecture
#AnjarUmayyadRuinsTips
#FamousLandmarks
🏛️ You Might Also Like
📚 Sources & Further Reading:
Britannica
Wikipedia