
The evolution of modern lebanese villa architecture represents a breathtaking dialogue between ancient Levantine heritage and cutting-edge contemporary design. Nestled between the rugged peaks of Mount Lebanon and the azure expanse of the Mediterranean Sea, Lebanon’s topography has long dictated its structural language. Today, pioneering architects are redefining this landscape by fusing traditional stone craftsmanship with minimalist concrete geometries, expansive glass facades, and sustainable structural frameworks. This design movement does not merely copy Western modernism; instead, it adapts international styles to local microclimates, seismic realities, and cultural patterns of domestic life. In this comprehensive exploration, we delve into the philosophy, structural innovations, and interior aesthetics of this unique movement, showcasing 20 of the most inspiring residential masterpieces that define the region’s architectural renaissance in 2026.
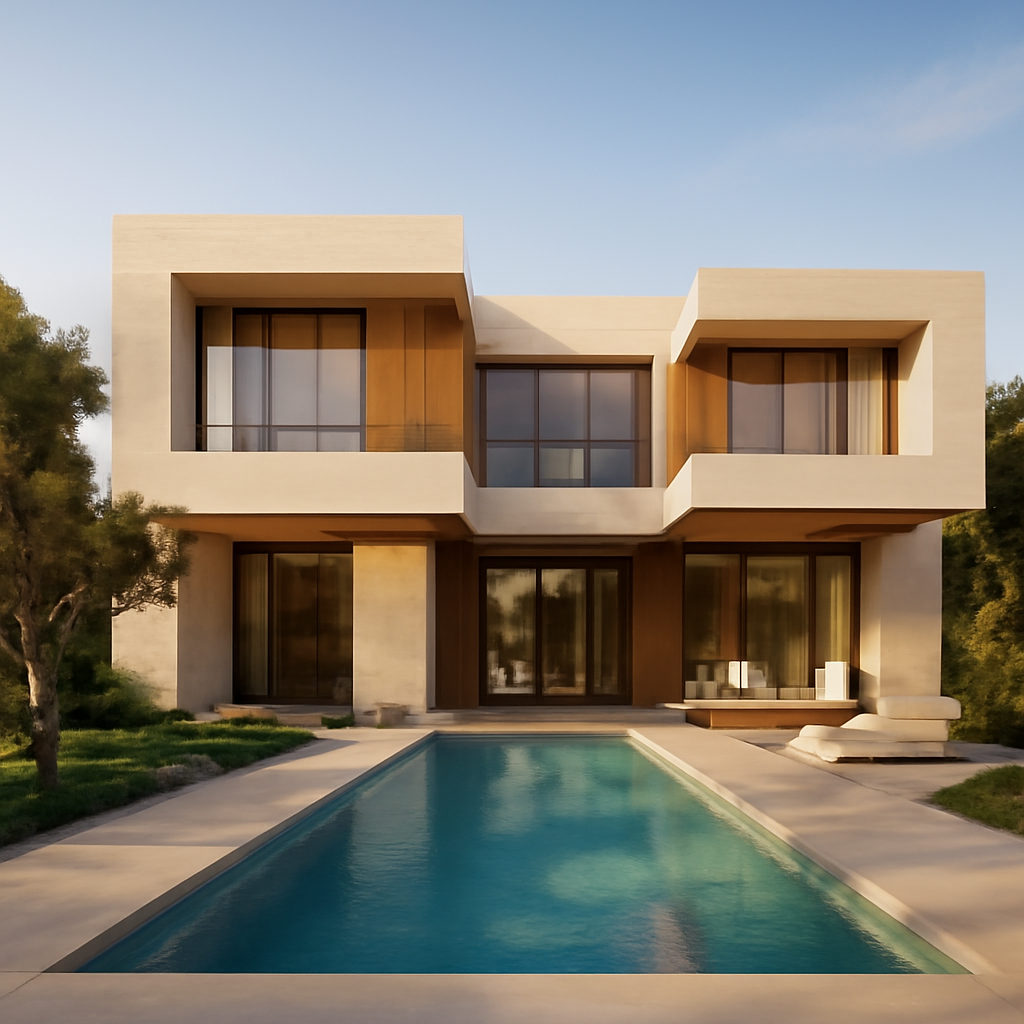
Table of Contents
- 1. The Historical Evolution of Modern Lebanese Villa Architecture
- 2. Key Design Elements Defining Modern Lebanese Villa Architecture
- 3. Sustainable Innovations in Modern Lebanese Villa Architecture
- 4. The Top 20 Inspiring Projects in Modern Lebanese Villa Architecture
- 5. Interior Design Fusion: Inside Modern Lebanese Villa Architecture
- 6. The Future of Modern Lebanese Villa Architecture in 2026 and Beyond
1. The Historical Evolution of Modern Lebanese Villa Architecture
To fully appreciate the nuances of modern lebanese villa architecture, one must first understand its rich historical lineage. For centuries, the traditional Lebanese house was defined by the “central hall” plan—a symmetrical layout featuring a grand central living space flanked by rooms, characterized by its iconic triple-arched facade. This architectural archetype, which matured during the 19th century, was highly functional; the central hall served as a natural ventilation chamber, drawing cool breezes from the gardens and circulating them throughout the home. Architectural surveys from the American University of Beirut (AUB) indicate that these traditional structural layouts could reduce indoor temperatures by up to 4 to 5 degrees Celsius compared to external environments without any mechanical cooling.
As the mid-20th century approached, Lebanon entered a golden age of modernization. Master architects like Karol Schayer, Addib Khoury, and later, Bernard Khoury, began experimenting with reinforced concrete, cantilevered balconies, and open-plan layouts. They successfully translated the social function of the central hall into open-concept living spaces suited to modern lifestyles. Today, modern lebanese villa architecture acts as a bridge between these eras. It retains the ancestral respect for local materials and community-centric layouts while embracing the bold, clean lines of high-tech minimalism. The modern villa in Lebanon is no longer just a shelter; it is a sculpted monument that honors historical memory while boldly looking toward the future.
2. Key Design Elements Defining Modern Lebanese Villa Architecture
The visual identity of modern lebanese villa architecture is instantly recognizable due to its sophisticated contrast of materials and structural daring. Rather than relying on uniform glass boxes, Lebanese architects create layered compositions that interact dynamically with the intense Mediterranean sunlight. Below are the primary design elements that characterize these modern residential masterpieces:
- The Juxtaposition of Limestone and Concrete: Architects frequently pair rough-hewn, locally sourced yellow limestone (reminiscent of traditional mountain homes) with smooth, board-formed fair-faced concrete. This creates a tactile tension between the organic past and the industrial present.
- Cantilevered Terraces and Floating Slabs: To maximize panoramic views of the sea or deep valleys, villas often feature dramatic concrete cantilevers. These structural projections provide shade for lower levels while making massive structures appear to float weightlessly above the steep terrain.
- Contemporary Interpretation of the Triple Arch: Instead of literal stone arches, modern designers use structural steel frames, elongated rectangular openings, or custom-engineered concrete screens to mimic the rhythm and light-filtering properties of the classic triple-arched window.
- Courtyards and Water Features: Drawing inspiration from Islamic and Roman inner courtyards, modern villas incorporate central patios, reflecting pools, and negative spaces that foster privacy, microclimate regulation, and a sense of tranquil isolation.
By blending these elements, modern lebanese villa architecture achieves a structural harmony that feels both deeply rooted in its native soil and entirely global in its aesthetic appeal. The use of double-skin facades and sliding glass walls further blurs the boundary between the dramatic outdoor landscape and the refined indoor sanctuaries.
3. Sustainable Innovations in Modern Lebanese Villa Architecture
In recent years, environmental responsibility and resource self-sufficiency have become central pillars of residential design in the Levant. According to a 2025 report by the Lebanese Green Building Council (LGBC), over 45% of new high-end residential projects in Mount Lebanon and the coastal ridges have integrated passive solar design and off-grid technologies. This shift is both an ecological choice and a practical response to regional infrastructure challenges, making sustainability an organic component of modern lebanese villa architecture.
Thermal mass plays a critical role in these designs. By utilizing thick stone-clad concrete walls, modern villas absorb heat during the scorching summer days and release it slowly during the cool mountain nights. Furthermore, rainwater harvesting systems are seamlessly integrated into the flat roofs and subterranean foundations of these structures. Given Lebanon’s wet winters and dry summers, collecting and recycling water allows these estate homes to maintain lush, native Mediterranean gardens throughout the year without straining local municipal resources. Solar microgrids, featuring high-efficiency photovoltaic panels paired with advanced lithium-ion storage, are now standard features, often integrated discreetly into pergolas, carports, or non-visible roof planes to preserve the clean, sculptural silhouettes of the buildings.
4. The Top 20 Inspiring Projects in Modern Lebanese Villa Architecture
To truly understand the versatility and artistic depth of this movement, we must examine the physical structures that grace the cliffs of Yarzeh, Rabieh, Faqra, and the coastal cliffs of Batroun. Here are 20 exceptional homes that exemplify the very best of modern lebanese villa architecture:
- The Yarzeh Cantilever House: A stunning display of structural engineering featuring a 12-meter concrete cantilever that juts out over a pine forest, offering uninterrupted views of Beirut’s skyline.
- The Batroun Stone & Glass Pavilion: Situated right on the rocky shoreline, this villa utilizes local marine limestone and massive sliding glass panels to create a seamless transition between the living room and the Mediterranean Sea.
- The Faqra Mountain Retreat: Located at an altitude of 1,800 meters, this home features a dramatic sloped zinc roof designed to shed heavy winter snow while its interiors boast cozy, concrete-walled minimalist spaces.
- The Rabieh Courtyard Villa: A masterclass in privacy, this residence is organized around a central triple-height atrium featuring an ancient olive tree and a minimalist black granite reflecting pool.
- The Ghazir Terraced Estate: Built on an extremely steep slope, this villa is divided into cascading stepped volumes that follow the natural contours of the mountain, minimizing excavation and soil disruption.
- The Baabdat Monolith: A sculptural concrete home that resembles a giant, carved block of stone, punctuated by strategic, deeply recessed windows that frame the surrounding pine canopy like living landscape paintings.
- The Bkerke Panoramic Villa: Known for its sweeping curved glass facade, this home reinterprets the traditional Levantine porch with a sweeping concrete canopy that provides optimal shade during summer solstices.
- The Chouf Eco-Villa: A pioneer in passive design, this home uses rammed earth walls and reclaimed traditional roof tiles, presenting a rustic yet distinctly modern silhouette.
- The Jounieh Bay Residence: This multi-tiered villa features infinity pools on three levels, creating a continuous visual connection with the blue waters of Jounieh Bay below.
- The Deir el Qamar Fusion House: Located in a historic village, this home respects local heritage preservation laws by using 100% local yellow stone on its exterior, while the interior is a soaring, open-plan steel and concrete loft.
- The Mechmech Forest Cabin: A minimalist glass and steel box elevated on pilotis, designed to float above the forest floor and preserve the root systems of the surrounding ancient oak trees.
- The Mansourieh Ridge Villa: Featuring a brilliant double-skin facade made of perforated bronze screens, this home filters the intense afternoon sun into intricate geometric patterns across its polished concrete floors.
- The Tripoli Olive Grove Estate: A horizontal, single-story villa designed to blend into a historic agricultural plot, prioritizing low-profile luxury and indoor-outdoor living.
- The Zahle Vineyard Villa: Situated in the fertile Beqaa Valley, this home features thick clay-plastered walls and deep-set courtyards that protect against extreme summer heat and freezing winter winds.
- The Amchit Seafront Villa: An award-winning design that utilizes a series of open-air decks and structural concrete frames to celebrate coastal living in its most raw, elegant form.
- The Broumana Pine Villa: Designed around three preserved, century-old pine trees, this home features custom-cut glass cutouts in its roof plates and terraces to allow the trees to grow through the structure.
- The Adma Hilltop Mansion: A grand interpretation of modern lebanese villa architecture, combining classical symmetry with monumental, double-height glass entryways and sleek travertine cladding.
- The Kfardebian Ski Chalet: A warm modernist chalet utilizing dark-stained local cedar wood, exposed steel beams, and a massive central stone fireplace that anchors the open-concept living space.
- The Byblos Heritage Villa: Located near one of the oldest continuously inhabited cities in the world, this home features archaeological ruins integrated into its glass-floored basement level.
- The Mar Roukoz Urban Villa: A compact, vertical villa designed for a steep urban-adjacent plot, utilizing smart home automation and vertical gardens to maximize limited space beautifully.
5. Interior Design Fusion: Inside Modern Lebanese Villa Architecture
The interior spaces within modern lebanese villa architecture are characterized by a refined dialogue between raw structural elements and ultra-luxurious, tactile finishes. Lebanese interior designers are globally renowned for their ability to balance the coldness of architectural concrete with the warmth of natural materials and bespoke craftsmanship. Polished terrazzo, containing chips of local marble and limestone, is a highly popular flooring choice, offering a durable, cool surface underfoot that pays homage to mid-century Beirut apartments.
Furthermore, custom-designed furniture pieces made from Lebanese cedar, brass, and hand-blown glass from the artisanal workshops of Sarafand are frequently used to anchor minimalist rooms. The spatial layouts of these interiors prioritize hospitality—a core tenet of Lebanese culture. Dining rooms are designed to accommodate large family gatherings, often featuring oversized, custom-cast concrete or marble tables that flow directly out onto the pool decks. High ceilings, often reaching heights of 4 to 6 meters, are balanced by acoustic wood paneling and soft, indirect LED lighting systems that create an intimate, welcoming ambiance after dusk. This seamless integration of grand scale and cozy warmth is what makes the interior of these modern villas so uniquely captivating.
6. The Future of Modern Lebanese Villa Architecture in 2026 and Beyond
As we look to the future, the trajectory of modern lebanese villa architecture is increasingly defined by technological integration, resilience, and a deeper connection to ancestral building techniques. With the rise of advanced 3D printing and smart materials, architects are now exploring the use of carbon-neutral concrete formulations and locally sourced earth-based composites. These materials not only reduce the carbon footprint of construction but also offer superior insulation properties perfectly suited to the Mediterranean climate.
Moreover, the concept of the “smart villa” has evolved beyond simple home automation. In 2026, forward-thinking designs are incorporating AI-driven environmental controls that predictively adjust shading systems, natural ventilation louvers, and thermal storage based on real-time weather forecasts. Despite these high-tech advancements, the core philosophy remains deeply humanistic. The future of modern lebanese villa architecture lies in its ability to protect and celebrate the natural landscape, ensuring that each new home built is not an intrusion on the mountainside, but a natural, elegant extension of it.
Ultimately, the enduring appeal of modern lebanese villa architecture rests on its profound emotional resonance. By honoring the historical narratives of the Levant while fearlessly adopting cutting-edge structural engineering, Lebanese architects have created a globally influential style. These homes are more than just stunning showcases of wealth and design prowess; they are resilient monuments of cultural pride, artistic innovation, and a timeless love for the Mediterranean way of life.
#ModernLebaneseVillaArchitecture
#InteriorDesign2026
#HomeDecor
#Architecture
#ModernLebaneseVillaArchitectureTips
#FamousLandmarks
🏛️ You Might Also Like
📚 Sources & Further Reading:
Britannica
Wikipedia