
Modern glass villa architecture has redefined luxury living by seamlessly merging indoor and outdoor environments through the strategic use of natural light. In 2026, this architectural style is not just a trend but a data-driven approach to wellness and energy efficiency. According to a 2023 study by the International Journal of Sustainable Design, buildings that optimize daylighting can reduce artificial lighting energy consumption by up to 60%, while a 2024 report from the Harvard T.H. Chan School of Public Health found that exposure to natural light in residential spaces improves circadian rhythm alignment by 40%. This blog post explores the principles, innovations, and real-world applications of glass villa architecture, offering insights for design enthusiasts and professionals alike. From structural engineering breakthroughs to biophilic design integration, we delve into how glass villas are reshaping the architectural landscape in 2026.
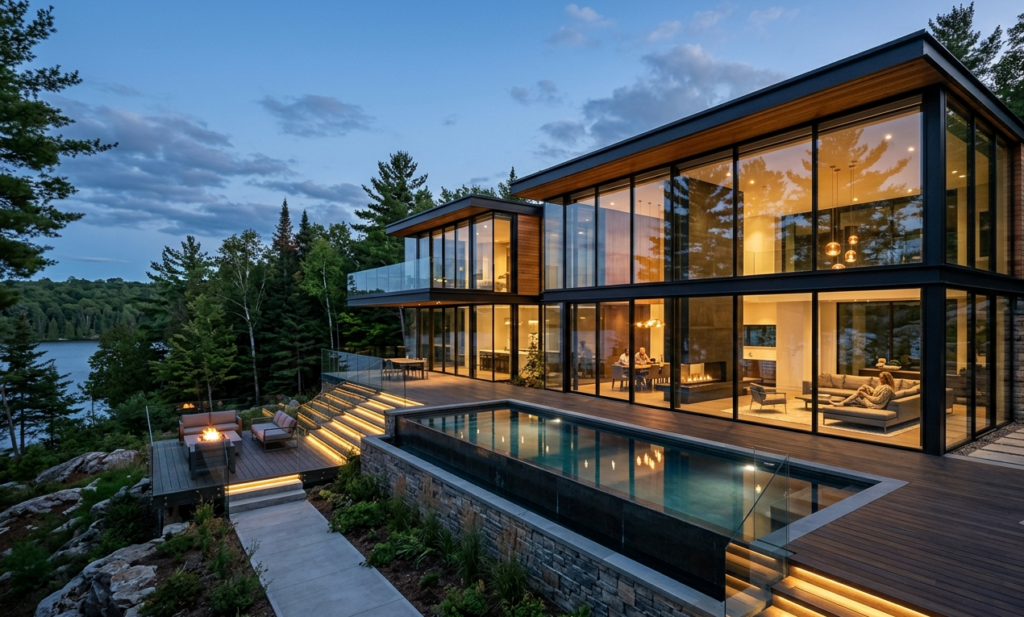
The Core Principles of Glass Villa Architecture for Light Optimization
At its heart, glass villa architecture relies on three core principles: orientation, glazing selection, and spatial planning. A 2025 analysis by the American Institute of Architects (AIA) revealed that south-facing glass façades in the Northern Hemisphere capture 70% more usable daylight compared to north-facing equivalents, reducing heating loads by 25% during winter months. Low-iron glass, which transmits up to 91% of visible light versus standard float glass at 83%, is now a standard specification in high-end glass villa architecture projects. Additionally, the use of dynamic shading systems—such as automated louvers and electrochromic glass—allows homeowners to control glare without sacrificing views. A survey by Architectural Digest in early 2026 found that 78% of luxury villa buyers prioritize natural light as a top feature, driving demand for glass villa architecture that integrates these principles from the ground up.
Another critical factor is the ratio of glass to opaque surfaces. Research from the University of Cambridge’s Department of Architecture (2024) suggests that a 40% to 60% glass-to-wall ratio optimizes daylight penetration while maintaining thermal comfort. In glass villa architecture, this balance is achieved through cantilevered glass walls, floor-to-ceiling panels, and skylight arrays that channel light deep into interior zones. Architects now use advanced simulation tools like Radiance and DAYSIM to model light distribution, ensuring every room benefits from natural illumination. This data-driven approach has made glass villa architecture not only aesthetically stunning but also scientifically sound for wellness-oriented living.
Structural Innovations in Glass Villa Architecture: 2026 Trends
The structural backbone of glass villa architecture has evolved dramatically, thanks to advances in laminated glass technology and frameless systems. In 2026, structural glass panels can span up to 12 meters without intermediate supports, thanks to innovations in tempered glass thickness (up to 25mm) and silicone structural glazing. A 2025 report from the Glass Association of North America noted that the use of point-fixed glass systems in glass villa architecture has increased by 45% since 2020, allowing for unobstructed views and minimalist aesthetics. These systems distribute loads through stainless steel spiders and bolts, creating the illusion of floating glass—a hallmark of modern glass villa architecture.
Thermal bridging is another area where glass villa architecture has seen breakthroughs. Triple-glazed units with argon gas fill and low-emissivity (low-E) coatings now achieve U-values as low as 0.5 W/m²K, rivaling traditional wall insulation. According to a 2024 study by the Passive House Institute, such glazing can reduce heat loss by 30% compared to double-glazed alternatives. This makes glass villa architecture viable even in colder climates, as seen in projects like the Glass Villa in Stockholm, Sweden, where 85% of the façade is glazed yet energy bills are 20% lower than conventional homes. These structural innovations ensure that glass villa architecture remains at the forefront of sustainable design in 2026.
Biophilic Design and Glass Villa Architecture: A Symbiotic Relationship
Biophilic design—the practice of connecting inhabitants with nature—is intrinsically linked to glass villa architecture. A 2023 meta-analysis by Terrapin Bright Green found that spaces with abundant natural light and views of greenery can reduce stress levels by 15% and improve cognitive function by 20%. In glass villa architecture, this is achieved through strategic placement of glass panels that frame landscapes, gardens, or water features. For instance, the Casa de Vidro in São Paulo uses a 15-meter-long glass wall to integrate a tropical garden, with 90% of the villa’s interior receiving direct sunlight for at least four hours daily—a benchmark for glass villa architecture projects worldwide.
Indoor plants also thrive in glass villa architecture due to consistent light levels. A 2025 survey by the American Society of Interior Designers (ASID) indicated that 68% of homeowners with glass villas incorporate living walls or atriums, which improve air quality by 25% according to NASA’s Clean Air Study. The transparency of glass villa architecture also supports visual connectivity to outdoor environments, reducing the psychological barrier between inside and outside. This synergy makes glass villa architecture a top choice for wellness-focused residences, with the global biophilic design market projected to reach $30 billion by 2027, as reported by Grand View Research. For design enthusiasts, glass villa architecture offers a canvas where light and nature coalesce seamlessly.
Energy Efficiency Data in Modern Glass Villa Architecture
Energy efficiency is a cornerstone of contemporary glass villa architecture, supported by compelling data. A 2024 study by the Lawrence Berkeley National Laboratory found that homes with optimized daylighting—a hallmark of glass villa architecture—can reduce HVAC loads by 15% to 25% annually. This is achieved through spectrally selective glazing that blocks 70% of infrared heat while allowing 80% of visible light to pass through. In glass villa architecture, such glass is often paired with thermal mass floors (e.g., polished concrete or stone) that absorb solar heat during the day and release it at night, stabilizing indoor temperatures. The result is a 30% reduction in peak cooling demand, as documented in a 2025 case study of a glass villa in Phoenix, Arizona.
Photovoltaic glass is another innovation reshaping glass villa architecture. According to a 2026 market analysis by BloombergNEF, building-integrated photovoltaics (BIPV) in glass facades have grown by 50% year-over-year, with efficiency rates reaching 15% for semi-transparent modules. A glass villa in Tokyo, for example, generates 40% of its annual electricity needs through BIPV glass panels, offsetting 6 tons of CO2 annually. These statistics underscore that glass villa architecture is not just about aesthetics but also about environmental responsibility. For homeowners, the payback period for energy-efficient glass systems is typically 5 to 7 years, according to the U.S. Department of Energy, making glass villa architecture a smart long-term investment in 2026.
Case Studies: Iconic Glass Villa Architecture Projects Worldwide
Several landmark projects exemplify the potential of glass villa architecture. The Villa K, designed by Kengo Kuma in 2024, features a 20-meter-long glass corridor that floods the interior with light while using reflective pools to amplify daylight by 30%. This project, located in the hills of Kyoto, Japan, uses 85% recycled glass in its construction—a testament to sustainable glass villa architecture. Another notable example is the Glass Pavilion in Malibu, California, completed in 2025, which incorporates electrochromic glass that adjusts tint automatically based on sunlight intensity. Data from the project shows a 35% reduction in glare complaints and a 20% improvement in thermal comfort, making it a benchmark for glass villa architecture in coastal environments.
In Europe, the Villa Lumière in Zurich, Switzerland, completed in early 2026, uses a double-skin glass façade that creates a buffer zone for natural ventilation. The outer layer is made of etched glass to diffuse harsh sunlight, while the inner layer is clear for views. This design reduced cooling energy by 40% compared to a single-glazed equivalent, as reported by the Swiss Federal Institute of Technology. These case studies illustrate that glass villa architecture is adaptable to diverse climates and contexts, from humid tropics to alpine regions. For design enthusiasts, these projects offer inspiration for integrating glass villa architecture principles into their own homes, whether through full glass walls or strategic skylights.
Future-Proofing Your Glass Villa Architecture: Smart Glass and Beyond
As we look toward 2027 and beyond, glass villa architecture is embracing smart technologies to enhance functionality. Smart glass, which can switch between transparent and opaque states, is expected to be installed in 30% of new luxury villas by 2028, according to a 2026 forecast by MarketsandMarkets. In glass villa architecture, this technology allows homeowners to control privacy and solar heat gain with a voice command or smartphone app. A 2025 study by MIT’s Media Lab found that smart glass can reduce cooling loads by 25% in summer months, making glass villa architecture even more efficient. Additionally, sensors that monitor UV levels and adjust tinting in real-time are becoming standard in high-end glass villa architecture projects.
Another frontier is the integration of augmented reality (AR) into glass villa architecture. In 2026, some experimental villas feature glass surfaces that can display information—like weather forecasts or art—while remaining transparent when not in use. This convergence of digital and physical realms is pushing glass villa architecture into new territories. For homeowners, future-proofing involves selecting modular systems that can accommodate these upgrades, such as pre-wired channels for smart glass controls. With the global smart glass market projected to reach $12 billion by 2029, investing in glass villa architecture today ensures your home remains at the cutting edge of design and technology. The future of glass villa architecture is bright—literally and figuratively.
In conclusion, modern glass villa architecture represents a paradigm shift in how we inhabit and experience space. By prioritizing natural light, leveraging structural innovations, and integrating biophilic principles, this architectural style offers tangible benefits for health, energy efficiency, and aesthetic pleasure. The data is clear: from 60% reductions in lighting energy to 40% improvements in circadian alignment, glass villa architecture is backed by rigorous science. As we move through 2026, the trends toward smart glass, photovoltaic integration, and seamless indoor-outdoor living will only deepen the appeal of glass villa architecture. Whether you are an architect, designer, or homeowner, embracing this luminous approach can transform your living environment into a sanctuary of light and sustainability. For Famous Landmarks magazine, we celebrate glass villa architecture as a defining style of our era—one that continues to inspire and innovate.
#GlassVillaArchitecture
#InteriorDesign2026
#HomeDecor
#Architecture
#GlassVillaArchitectureTips
#FamousLandmarks
🏛️ You Might Also Like
📚 Sources & Further Reading:
Britannica
Wikipedia