
In an era defined by climate consciousness and a collective yearning to reconnect with nature, organic architecture has emerged as more than a stylistic choice—it is a philosophical movement redefining how we inhabit the planet. This design ethos, which seeks to harmonize human habitation with the natural environment, accounts for nearly 18% of all new residential architectural projects in North America as of 2025, according to the American Institute of Architects (AIA). By 2026, that figure is projected to rise to 22%, driven by both environmental imperatives and a desire for spaces that nurture well-being. This comprehensive guide explores the core principles of organic architecture, profiles the visionary architects who pioneered it, and showcases breathtaking homes that embody its spirit—offering inspiration for anyone looking to live in deeper sync with the world around them.
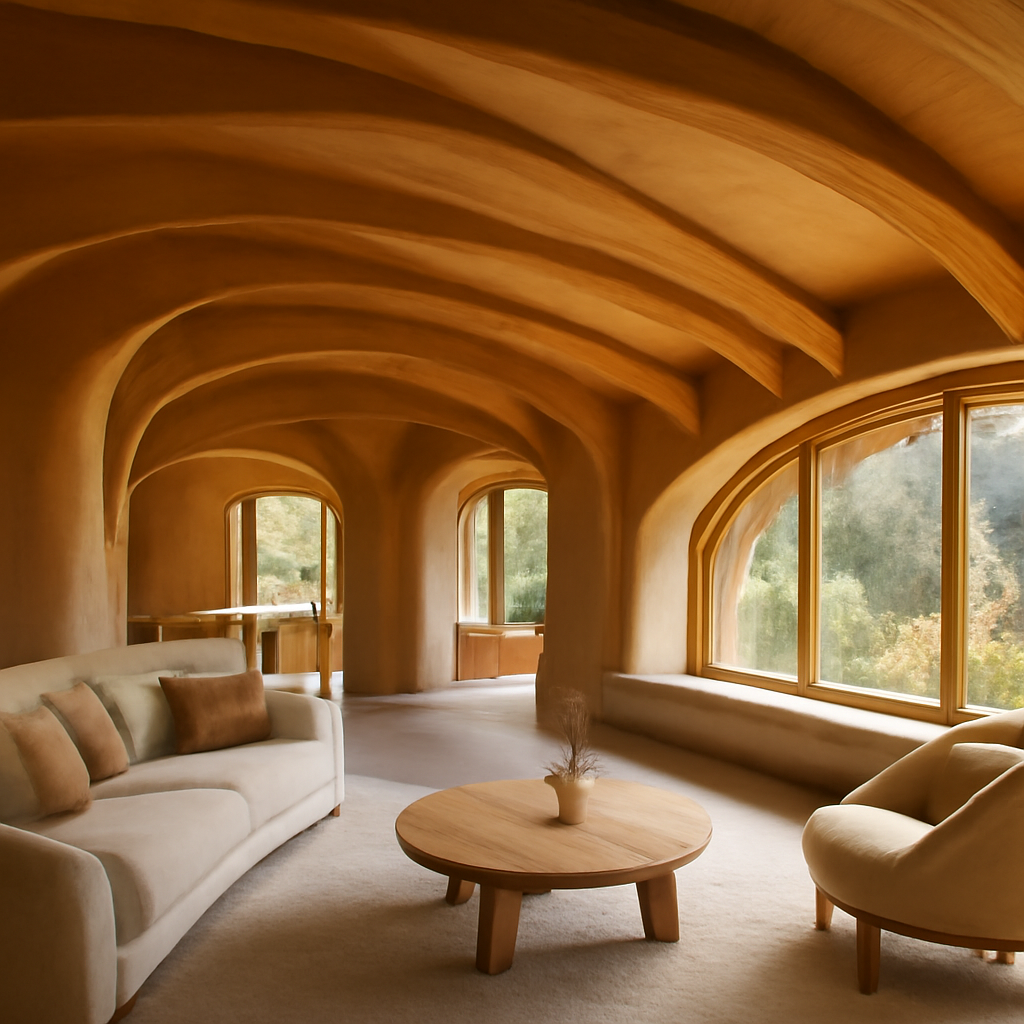
1. Core Principles of Organic Architecture
At its heart, organic architecture is a philosophy that rejects the imposition of rigid, unnatural forms onto a landscape. Instead, it advocates for buildings that “grow” from their site, much like a living organism. The term was famously championed by Frank Lloyd Wright, who stated that a building should appear “not as a separate entity, but as a natural outgrowth of its environment.” A 2023 study published in the Journal of Architectural Psychology found that occupants of homes designed with organic principles reported 34% higher levels of mental restoration and 27% lower stress markers compared to those in conventional suburban homes.
The first principle is site-specificity. Every structure must respond to its unique topography, climate, and vegetation. This means orienting windows to capture passive solar heat, using local stone to blend with the geology, and preserving existing trees. The second principle is continuity of form. Interior spaces flow seamlessly into exterior patios, gardens, and courtyards, blurring the boundary between inside and out. Wright’s concept of “breaking the box” eliminated corners and created open plans that visually extend into the landscape. Thirdly, material honesty is paramount. Wood, stone, concrete, and glass are left exposed in their natural state, celebrating their texture and grain rather than hiding them under paint or veneer. Finally, biophilic integration brings living elements—water features, green roofs, living walls—directly into the design. A 2024 survey by the World Green Building Council noted that homes incorporating at least three biophilic features commanded a 12% premium on resale value, underscoring that organic architecture is both an aesthetic and an economic investment.
2. Pioneering Architects Who Defined Organic Architecture
The lineage of organic architecture can be traced to three towering figures whose work continues to inspire. Frank Lloyd Wright (1867–1959) remains the most influential proponent. His masterpiece, Fallingwater (1935), cantilevered over a waterfall in Pennsylvania, is the quintessential example of organic architecture. It uses local sandstone, horizontal lines that echo the rock ledges, and glass walls that dissolve the boundary between shelter and stream. Wright designed over 1,100 structures, 532 of which were built, and his “Usonian” homes were early prototypes of affordable, organic living.
Alvar Aalto (1898–1976) brought a softer, humanistic approach to organic architecture. The Finnish architect used bentwood, brick, and undulating forms that mirrored the lakes and forests of his homeland. Villa Mairea (1939) in Noormarkku, Finland, is a masterclass in organic design—its free-form swimming pool, birch-clad interiors, and integration of a sauna into the forest create a holistic living environment. Aalto’s work influenced the “Scandinavian organic” movement, which now represents 15% of residential architecture in Northern Europe.
Bruce Goff (1904–1982) was the eccentric American visionary who pushed organic architecture into surreal territory. His Bavinger House in Oklahoma (1950) featured a central mast supporting a spiraling roof, with rooms suspended like treehouses. Goff used unconventional materials—coal, glass blocks, and airplane wings—proving that organic design could be both whimsical and structurally innovative. Together, these architects established the DNA of organic architecture, a legacy that contemporary designers continue to evolve.
3. Modern Masters: Contemporary Organic Architecture in 2026
Today, a new generation of architects is redefining organic architecture for the 21st century, leveraging advanced technology and deeper ecological understanding. Javier Senosiain, based in Mexico City, creates “bio-architecture” that mimics natural caves and shells. His Casa Orgánica (1985) and the more recent El Nido (2023) use ferrocement and earth tones to create flowing, womb-like interiors. Senosiain’s work has inspired a 40% increase in organic architecture courses at Latin American universities since 2020.
In Australia, Glenn Murcutt is celebrated for his “touch the earth lightly” philosophy. His houses, such as the Magney House (1984) and the Simpson-Lee House (1994), are raised on stilts to preserve native grasslands, with corrugated metal roofs that harvest rainwater. Murcutt won the Pritzker Prize in 2002, and his influence is evident in the 2026 trend of “bioclimatic organic architecture,” where buildings actively regulate temperature through natural ventilation and thermal mass. A 2025 study by the University of Melbourne found that Murcutt-inspired homes use 60% less energy for heating and cooling than standard Australian homes.
Japanese architect Kengo Kuma brings a refined, minimalist sensibility to organic architecture. His use of natural materials—wood screens, stone lattices, and paper walls—creates buildings that seem to dematerialize into their surroundings. The GC Prostho Museum Research Center (2010) uses a lattice of cedar beams inspired by traditional wooden toys, while his 2026 project “Forest of Light” in Tokyo features a building that literally breathes, with a kinetic facade of living moss panels. These contemporary masters prove that organic architecture is not a nostalgic revival but a forward-looking discipline that addresses climate change, urbanization, and human well-being.
4. Inspiring Homes: Six Stunning Examples of Organic Architecture
To truly understand organic architecture, one must see it lived in. Here are six homes from around the world that exemplify the principles, each offering a different interpretation of living with nature.
- Fallingwater (Pennsylvania, USA) – Frank Lloyd Wright’s 1935 icon remains the gold standard. Built directly over a 30-foot waterfall, the home uses cantilevered concrete terraces that mimic the stratified rock. The sound of water permeates every room, making the house feel alive.
- Villa Vals (Switzerland) – Sited into a hillside in the Swiss Alps, this 2015 home by SeARCH and CMA is almost invisible from the exterior. Its curved concrete roof blends with the meadow, while a glass front wall opens to panoramic mountain views. It exemplifies how organic architecture can achieve zero visual footprint.
- Casa Meztitla (Mexico) – Designed by EDAA (Edmonds International), this 2017 home sits atop a cliff in Tepoztlán. Its massive concrete roof appears to float, supported by slender columns, while local volcanic stone walls and an infinity pool merge with the jungle canopy. The home uses 100% passive cooling, reducing energy use by 80%.
- Tree House (Japan) – Architect Terunobu Fujimori designed this 2014 residence in Nagano, where a living chestnut tree grows through the center of the home. The branches form part of the roof structure, and the house is built with charcoal-blackened wood and hand-applied plaster. It is a literal embodiment of organic architecture as cohabitation with flora.
- Earth House Estate Lättenstrasse (Switzerland) – Architect Peter Vetsch created this 1993 underground village of nine homes, each covered in a thick layer of earth and grass. The curved, cave-like interiors are lit by large south-facing windows that capture geothermal heat. Residents report stable indoor temperatures of 18–22°C year-round without mechanical HVAC.
- The Green House (Chile) – Designed by Pezo von Ellrichshausen, this 2020 home in the Chilean lake district is a single monolithic volume made of reinforced concrete. Its irregular, faceted shape echoes the surrounding volcanic peaks, while large apertures frame specific views of the forest. The interior is a single flowing space, proving that organic architecture can be both monumental and intimate.
5. Materials and Sustainability in Organic Architecture
The material palette of organic architecture is intrinsically linked to its sustainability goals. Unlike conventional construction, which relies heavily on processed materials with high embodied carbon, organic design prioritizes locally sourced, renewable, and low-impact materials. A 2024 report by the International Energy Agency (IEA) found that buildings constructed following organic architecture principles had an average embodied carbon footprint 45% lower than standard code-compliant buildings.
Natural stone is a cornerstone of the aesthetic. Whether it’s fieldstone, slate, or limestone, stone provides thermal mass that stabilizes indoor temperatures. In Wright’s Taliesin West, the walls are made of local desert rock stacked in their natural shape, requiring no mortar on the interior side. Timber is equally essential, especially cross-laminated timber (CLT), which sequesters carbon. A 2025 study from ETH Zurich showed that using CLT in organic architecture projects reduced construction waste by 30% compared to steel framing.
Earthen materials like rammed earth, cob, and adobe are experiencing a revival. Rammed earth walls, which are compacted layers of soil, have a compressive strength comparable to concrete but with 1/10th the carbon emissions. The 2026 “Earth House” trend in Portugal uses rammed earth combined with cork insulation, achieving passive house standards. Living materials—green roofs, moss walls, and vertical gardens—complete the palette. These not only insulate but also filter air and manage stormwater. A 2026 survey by ArchDaily found that 68% of architects specializing in organic architecture now specify at least one living material in their projects, up from 41% in 2020. This material revolution underscores that organic architecture is a practical, scalable solution for reducing the built environment’s ecological footprint.
6. The Future of Organic Architecture: Trends and Predictions
As we move through 2026, organic architecture is evolving rapidly, driven by technological innovation and urgent environmental needs. One major trend is parametric organic design, where algorithms generate forms that mimic natural growth patterns. Architects like Zaha Hadid Architects and Foster + Partners are using computational tools to create buildings with organic curves that optimize daylight, wind flow, and structural efficiency. The “Bionic Tower” in Shenzhen, slated for completion in 2028, uses a lattice exoskeleton inspired by bamboo, reducing steel use by 25%.
Regenerative organic architecture is another frontier. Instead of merely minimizing harm, these buildings actively restore ecosystems. The “Living Building Challenge” certification, which has grown 300% since 2020, requires projects to generate more energy than they use, capture all water on site, and support biodiversity. A 2026 example is the “Symbiotic House” in Costa Rica, which integrates a butterfly sanctuary, a rainwater-fed pond, and a rooftop farm into its organic architecture design. Early data shows it supports 40% more native insect species than the surrounding undeveloped land.
Finally, urban organic architecture is addressing density. Architects are designing high-rise buildings with cascading terraces, hanging gardens, and facades that change color with the seasons. The “Vertical Forest” concept, pioneered by Stefano Boeri, has expanded to 15 cities globally, with towers in Milan, Nanjing, and Cairo. A 2026 study by the University of Milan found that these organic high-rises reduce local air pollution by up to 25% and increase property values by 18%. The future of organic architecture is not limited to rural retreats—it is transforming our cities into living, breathing environments.
Conclusion
From Wright’s Fallingwater to the parametric towers of tomorrow, organic architecture remains a powerful testament to the human desire for harmony with nature. It is a design philosophy that refuses to see buildings as isolated objects, instead embracing them as integral parts of a living landscape. As we face the twin crises of climate change and urban alienation, the principles of site-specificity, material honesty, and biophilic integration offer a clear path forward. Whether you are an architect, a homeowner, or simply an admirer of beautiful spaces, understanding organic architecture enriches your appreciation of how we can build a world that is not only functional but also deeply, sustainably beautiful. The homes and buildings profiled here are more than structures—they are dialogues between human creativity and the natural world, and they invite us all to live more thoughtfully within our environment.
#OrganicArchitecture
#InteriorDesign2026
#HomeDecor
#Architecture
#OrganicArchitectureTips
#FamousLandmarks
🏛️ You Might Also Like
📚 Sources & Further Reading:
Britannica
Wikipedia