
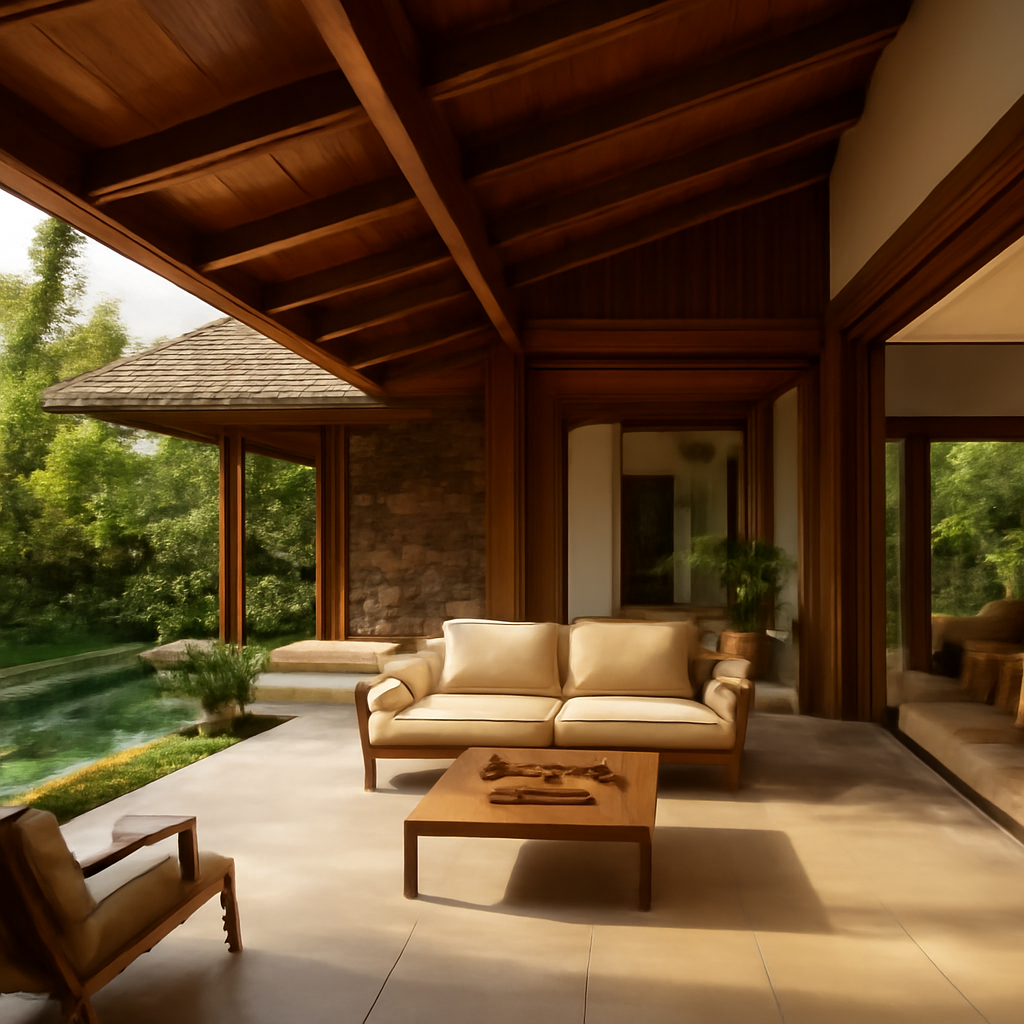
1. Defining Tropical Architecture: Beyond the Aesthetic
At its core, tropical architecture is an evidence-based response to a specific set of climatic conditions: consistent high temperatures (often exceeding 30°C), high relative humidity (frequently above 80%), and intense solar radiation. Unlike modernist glass boxes that rely heavily on mechanical cooling, this architectural style prioritizes passive design strategies. The term encompasses a wide range of vernacular styles, from the Malay stilt houses to the colonial-era bungalows of the Caribbean, all unified by a common goal: to provide thermal comfort without excessive energy consumption. In 2026, the definition has expanded to include high-performance building envelopes and smart home technologies, but the fundamental ethos remains unchanged. According to a 2024 study by the International Energy Agency (IEA), space cooling accounted for nearly 16% of global electricity consumption in buildings, a figure that could triple by 2050 without climate-responsive design. This statistic underscores why tropical architecture is not just a niche aesthetic but a critical component of global sustainability efforts. It is a holistic approach that considers orientation, shading, airflow, and material thermal mass as integral design elements, creating homes that feel naturally cooler and more comfortable.
2. Core Principles of Passive Cooling in Tropical Design
The genius of tropical architecture lies in its ability to manipulate natural forces. The primary principle is cross-ventilation, which involves positioning windows and openings on opposite sides of a room to harness prevailing breezes. Research from the University of California, Berkeley, indicates that effective cross-ventilation can reduce indoor temperatures by up to 5°C compared to sealed, air-conditioned spaces. This is achieved through the “stack effect,” where warm air rises and escapes through high vents, drawing cooler air in from lower openings. Another cornerstone is solar shading. Deep overhangs, verandas, and operable louvers are meticulously calculated to block the high-angle summer sun while allowing lower-angle winter light to penetrate. In the tropics, where the sun path is relatively constant, fixed shading devices can be remarkably effective. Furthermore, building orientation is crucial; aligning the longest facade north or south minimizes solar heat gain. A 2025 report by the World Green Building Council highlighted that buildings designed with these passive strategies can reduce cooling loads by 50-70%, making them a powerful tool against climate change. These principles transform the home into a “breathing” entity, constantly exchanging stale, hot air for fresh, cooler breezes.
Key Passive Strategies:
- Cross-ventilation: Strategic placement of windows to maximize wind flow.
- Thermal mass: Using materials like rammed earth or concrete to absorb heat during the day and release it at night.
- Stack effect: High-level vents or clerestory windows to expel hot air.
- Deep overhangs: Protecting glazing from direct solar radiation.
- Elevated construction: Lifting the home off the ground for better airflow and flood resilience.
3. Materiality and Construction: The Soul of the Tropics
Material selection is paramount in tropical architecture, as it directly influences thermal performance and aesthetic integration with the landscape. Traditional materials like bamboo, nipa palm, and hardwoods are not only renewable but also have excellent thermal properties. For instance, bamboo, which grows at a rate of up to 1 meter per day, sequesters carbon rapidly and has a tensile strength comparable to steel. However, modern tropical architecture also embraces innovative materials like cross-laminated timber (CLT) and recycled composites that offer durability against termites and rot. A critical aspect is the use of light-colored, reflective roofing materials to reduce the “urban heat island” effect. According to a 2023 study published in the journal *Energy and Buildings*, cool roofs can reflect up to 80% of sunlight, reducing roof surface temperature by up to 30°C. Moreover, the use of local stone and clay tiles helps regulate humidity naturally. In 2026, the trend is towards “hybrid” construction—combining the low embodied energy of natural materials with the performance of advanced engineering. The result is a home that feels organic and grounded, yet meets the rigorous standards of modern building codes, proving that sustainability and luxury are not mutually exclusive.
4. Modern Innovations Shaping Tropical Architecture in 2026
While the principles are ancient, the execution of tropical architecture is being revolutionized by technology. Smart glass, which tints automatically in response to sunlight, is becoming a staple in high-end tropical homes, reducing glare and solar heat gain by up to 40% without compromising views. Additionally, the integration of photovoltaic (PV) panels with building-integrated designs (BIPV) allows homes to be net-zero energy, a crucial development as global energy costs rise. The use of computational fluid dynamics (CFD) software during the design phase allows architects to simulate wind patterns and optimize ventilation strategies with unprecedented accuracy. In 2026, we are also seeing the rise of “adaptive facades” that respond to environmental changes in real-time. Furthermore, the incorporation of rainwater harvesting and greywater recycling systems is now a standard feature in leading tropical projects, addressing water scarcity in many equatorial regions. A report by McKinsey & Company (2024) estimates that smart building technologies can reduce energy consumption in residential buildings by 20-30%, a figure that is particularly impactful in tropical zones where cooling dominates energy use. These innovations are not replacing traditional wisdom but enhancing it, creating homes that are intelligent, resilient, and deeply comfortable.
5. Landscaping and Biophilic Integration in Tropical Homes
In tropical architecture, the boundary between indoors and outdoors is intentionally blurred. Landscaping is not an afterthought but a functional component of the design. Strategic planting of deciduous trees on the west facade can provide shade in the afternoon while allowing sunlight in during the cooler months. Vertical gardens and green roofs are increasingly common, as they provide insulation, reduce stormwater runoff, and support biodiversity. A 2025 study by the University of Singapore found that buildings with extensive green facades can reduce ambient temperatures around the building by up to 4°C, significantly lowering the cooling load. Biophilic design principles—which emphasize the human connection to nature—are central to this style. Courtyards, water features, and indoor plants not only enhance aesthetics but also contribute to psychological well-being and indoor air quality. The use of natural ventilation means that the scents of frangipani and the sound of rustling palm leaves become integral to the living experience. In 2026, architects are taking this further by designing “rewilded” plots that integrate native flora, attracting local wildlife and creating a micro-ecosystem that thrives in harmony with the home. This holistic approach ensures that the home is not just a shelter but a living organism within its environment.
6. Case Studies: Exemplary Tropical Architecture Around the Globe
To truly understand tropical architecture, one must examine its manifestations in different cultural contexts. In Singapore, the renowned *Parkroyal on Pickering* hotel, designed by WOHA, is a perfect example of “tropical urbanism” in a high-rise context. Its lush, sky-gardens and solar-powered systems reduce energy consumption by 30% compared to standard hotels. In Bali, the *Bamboo House* by IBUKU showcases the incredible structural potential of bamboo, creating a 6-story home that is both luxurious and completely sustainable. Meanwhile, in Brazil, the work of architects like Marcio Kogan often features deep, shaded terraces and brise-soleil elements that echo the modernist tradition while adapting to the tropical climate of São Paulo. These case studies illustrate how the core principles are adapted to local materials, cultural preferences, and urban density. A 2024 analysis by ArchDaily noted that projects incorporating passive tropical design saw a 25% increase in property value over the last decade, driven by lower utility bills and a growing demand for climate-resilient homes. These examples serve as a testament to the versatility and enduring relevance of tropical architecture, proving that it can scale from a small seaside hut to a massive urban development.
Frequently Asked Questions (FAQ)
1. Is tropical architecture only suitable for equatorial regions?
While the principles are optimized for hot, humid climates, many strategies—such as cross-ventilation, solar shading, and the use of thermal mass—are applicable to any climate with warm summers. In temperate zones, these features can reduce the need for air conditioning during heatwaves. However, the specific design parameters, such as the angle of overhangs and the size of openings, must be adjusted based on latitude and local weather patterns. Essentially, it is a valuable framework for any design aiming to reduce energy consumption and enhance occupant comfort.
2. Does tropical architecture cost more to build than conventional homes?
Initial costs can be slightly higher due to the use of specialized materials like high-performance glazing or natural ventilation systems. However, the long-term operational savings are significant. A study by the U.S. Department of Energy (2023) found that homes designed with passive cooling strategies can reduce cooling costs by 40-60%. Additionally, the increased property value and reduced reliance on mechanical systems often offset the initial investment within 5-10 years. With the rising cost of energy, the return on investment is becoming increasingly attractive.
3. How does tropical architecture handle high humidity and mold growth?
Effective tropical architecture actively manages moisture through design. By promoting continuous airflow, it prevents the stagnant, damp conditions that lead to mold. The use of breathable materials like lime plaster and timber helps regulate indoor humidity. Furthermore, elevating the structure and ensuring proper drainage prevents ground moisture from seeping into the home. Modern tropical designs also integrate dehumidification systems as a backup, but the primary defense is the architectural design itself, which is why these homes often feel fresher and healthier than sealed, air-conditioned boxes.
In conclusion, tropical architecture offers a profound and practical blueprint for the future of housing in a warming world. It is a testament to the wisdom of traditional building practices, enhanced by modern science and technology. As we move further into 2026, the principles of this style—sustainability, resilience, and a deep connection to nature—are no longer just desirable but essential. By embracing tropical architecture, we are not just building homes; we are cultivating healthier, more sustainable ways of living for generations to come.
#TropicalArchitecture
#InteriorDesign2026
#HomeDecor
#Architecture
#TropicalArchitectureTips
#FamousLandmarks
🏛️ You Might Also Like
📚 Sources & Further Reading:
Britannica Encyclopedia
Wikipedia